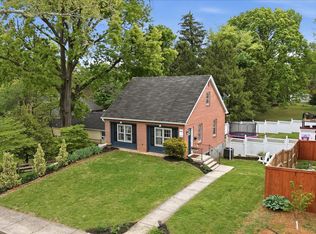
THIS HOUSE CURRENTLY HAS MULTIPLE OFFERS- ALL OFFERS HIGHEST AND BEST ARE DUE BY NOON ON THURSDAY, OCTOBER 16. Welcome to yesteryear when homes were built sturdy and with charming qualities. This beautifully maintained and updated home is located in one of the most sought after areas of Historic Charles Town. Only one block from the Jefferson Memorial Park which features a walking trail; pool; playground; pickleball/tennis courts and within walking distance to downtown Charles Town. The main floor features a master bedroom w/large walk in closet and full bath. A dining room, family room and on the side of the house, a bright and airy sunroom. One can find solid hardwood floor through most of the house. The renovated kitchen (2023) features stainless steel appliances, quartz counter tops, stunning country sink and breakfast bar. Off the kitchen you have access to an updated screened in porch and large deck (trex & vinyl) that overlooks the back yard - it invites you to sit down and enjoy all that small-town living has to offer. The second floor has two bedrooms and one full bathroom. The basement is unfinished with laundry room and plenty of storage and potential workshop. Exterior has a new shingle roof (2017), freshly painted, new gutters with leaf guards (2025), new sewer line and new railing on front porch, circular paved driveway. Located near the Hollywood Casino, historic Harpers Ferry, and close proximity to Frederick, Leesburg and Winchester. This home is a must see and is waiting on its new family. Location! Location! Please schedule your private tour today.
Sold for $400,000
$400,000
511 S Church St, Charles Town, WV 25414
3beds
1,934sqft
Single Family Residence
Built in 1937
0.48 Acres Lot
$396,600 Zestimate®
$207/sqft
$1,917 Estimated rent
Home value
$396,600
$345,000 - $452,000
$1,917/mo
Zestimate® history
Owner options
List your home for rent
$1,917/mo
Rent Zestimate®
Find your next renter with Zillow Rental Manager. Plus, with online applications, you can quickly screen prospective tenants – for free.
$1,917/mo
Rent Zestimate®
Refinance and save
$2,533/mo
Est. payment
Refinancing to a lower rate could help reduce your monthly payments and save thousands over the life of the loan.
$2,533/mo
Est. payment
Explore your selling options
Work with a Zillow partner agent
Leverage their expertise and Zillow's premium Showcase listings to get your home seen by more buyers.
Get startedList with your own agent
Get your home in front of millions of buyers by listing it on Zillow.
Learn how to do itSell it yourself
Take full control of how buyers see your home on Zillow by listing For Sale by Owner (FSBO).
List your homeWhat's special
Large deckCircular paved drivewayRenovated kitchenUpdated screened in porchNew shingle roofSolid hardwood floorStainless steel appliances
Zillow last checked:
Listing updated:
Listed by:
Densil Nibert 304-876-2418,
Nibert Realty & Auctions, LLC
Bought with:
Michael Viands, 0029915
Roberts Realty Group, LLC
Source: Bright MLS,MLS#: WVJF2020034
Facts & features
Interior
Bedrooms & bathrooms
- Bedrooms: 3
- Bathrooms: 2
- Full bathrooms: 2
- Main level bathrooms: 1
- Main level bedrooms: 1
Rooms
- Room types: Dining Room, Primary Bedroom, Bedroom 2, Bedroom 3, Kitchen, Family Room, Basement, Foyer, Sun/Florida Room, Laundry, Bathroom 2, Primary Bathroom
Primary bedroom
- Features: Flooring - Solid Hardwood, Walk-In Closet(s), Window Treatments
- Level: Main
- Area: 247 Square Feet
- Dimensions: 13 x 19
Bedroom 2
- Features: Flooring - Solid Hardwood, Ceiling Fan(s), Window Treatments
- Level: Upper
- Area: 264 Square Feet
- Dimensions: 12 x 22
Bedroom 3
- Features: Flooring - Solid Hardwood, Ceiling Fan(s), Window Treatments
- Level: Upper
- Area: 143 Square Feet
- Dimensions: 11 x 13
Primary bathroom
- Features: Flooring - Laminated, Bathroom - Walk-In Shower
- Level: Main
- Area: 64 Square Feet
- Dimensions: 8 x 8
Bathroom 2
- Features: Flooring - Laminated, Soaking Tub
- Level: Upper
- Area: 56 Square Feet
- Dimensions: 7 x 8
Basement
- Features: Basement - Unfinished, Flooring - Concrete
- Level: Lower
- Area: 540 Square Feet
- Dimensions: 20 x 27
Dining room
- Features: Crown Molding, Flooring - Solid Hardwood, Window Treatments
- Level: Main
- Area: 234 Square Feet
- Dimensions: 13 x 18
Family room
- Features: Flooring - Solid Hardwood, Window Treatments
- Level: Main
- Area: 252 Square Feet
- Dimensions: 12 x 21
Foyer
- Features: Flooring - Solid Hardwood
- Level: Main
- Area: 49 Square Feet
- Dimensions: 7 x 7
Kitchen
- Features: Countertop(s) - Quartz, Crown Molding, Kitchen - Electric Cooking, Kitchen Island, Flooring - Other
- Level: Main
- Area: 112 Square Feet
- Dimensions: 8 x 14
Laundry
- Level: Lower
Other
- Features: Ceiling Fan(s), Flooring - Laminated
- Level: Main
- Area: 180 Square Feet
- Dimensions: 10 x 18
Heating
- Forced Air, Oil
Cooling
- Central Air, Electric
Appliances
- Included: Microwave, Built-In Range, Cooktop, Dishwasher, Disposal, Dryer, Oven, Stainless Steel Appliance(s), Washer, Water Heater, Refrigerator, Electric Water Heater
- Laundry: In Basement, Laundry Room
Features
- Soaking Tub, Bathroom - Stall Shower, Built-in Features, Butlers Pantry, Ceiling Fan(s), Crown Molding, Entry Level Bedroom, Floor Plan - Traditional, Formal/Separate Dining Room, Kitchen - Country, Kitchen Island, Upgraded Countertops, Walk-In Closet(s), Dry Wall
- Flooring: Hardwood, Laminate, Wood
- Doors: Insulated
- Windows: Double Hung, Insulated Windows, Stain/Lead Glass, Window Treatments
- Basement: Connecting Stairway,Partial,Exterior Entry,Unfinished,Windows,Workshop,Walk-Out Access
- Has fireplace: No
Interior area
- Total structure area: 2,474
- Total interior livable area: 1,934 sqft
- Finished area above ground: 1,934
Property
Parking
- Parking features: Circular Driveway, Driveway
- Has uncovered spaces: Yes
Accessibility
- Accessibility features: None
Features
- Levels: Three
- Stories: 3
- Patio & porch: Deck, Enclosed, Porch
- Exterior features: Lighting, Rain Gutters, Storage
- Pool features: None
- Has view: Yes
- View description: City, Street, Trees/Woods
Lot
- Size: 0.48 Acres
- Features: Front Yard, Landscaped, Rear Yard, SideYard(s), Wooded, Middle Of Block
Details
- Additional structures: Above Grade
- Parcel number: 19030003013100000000
- Zoning: R
- Special conditions: Standard
Construction
Type & style
- Home type: SingleFamily
- Architectural style: Colonial
- Property subtype: Single Family Residence
Materials
- Aluminum Siding
- Foundation: Block
- Roof: Shingle
Condition
- Very Good
- New construction: No
- Year built: 1937
Utilities & green energy
- Electric: 220 Volts
- Sewer: Public Sewer
- Water: Public
Community & HOA
Community
- Security: Smoke Detector(s)
- Subdivision: City
HOA
- Has HOA: No
Location
- Region: Charles Town
- Municipality: CHARLES TOWN
Financial & listing details
- Price per square foot: $207/sqft
- Tax assessed value: $174,000
- Annual tax amount: $2,415
- Date on market: 10/10/2025
- Listing agreement: Exclusive Agency
- Listing terms: Cash,Conventional,FHA,USDA Loan,VA Loan
- Ownership: Fee Simple
Price history
| Date | Event | Price |
|---|---|---|
| 11/20/2025 | Sold | $400,000+2.8%$207/sqft |
Source:  Bright MLS #WVJF2020034 Report a problem Bright MLS #WVJF2020034 Report a problem | ||
| 11/3/2025 | Pending sale | $389,000$201/sqft |
Source: Bright MLS #WVJF2020034 Report a problem | ||
| 10/16/2025 | Contingent | $389,000$201/sqft |
Source: Bright MLS #WVJF2020034 Report a problem | ||
| 10/10/2025 | Listed for sale | $389,000+103.7%$201/sqft |
Source: Bright MLS #WVJF2020034 Report a problem | ||
| 7/10/2015 | Sold | $191,000$99/sqft |
Source: Public Record Report a problem | ||
Public tax history
| Year | Property taxes | Tax assessment |
|---|---|---|
| 2025 | $2,512 +2.7% | $180,900 +4% |
| 2024 | $2,447 +1.6% | $174,000 +1.5% |
| 2023 | $2,409 +3.2% | $171,500 +5% |
| 2022 | $2,334 | $163,400 +5.4% |
| 2021 | -- | $155,100 +9.2% |
| 2020 | -- | $142,000 |
| 2019 | $1,988 +14.5% | $142,000 +15.7% |
| 2018 | $1,736 +0.5% | $122,700 |
| 2017 | $1,728 -10.5% | $122,700 -11.7% |
| 2016 | $1,930 +19.5% | $138,900 +2.7% |
| 2015 | $1,615 +0% | $135,200 -0.5% |
| 2014 | $1,615 +6.3% | $135,900 +1.1% |
| 2013 | $1,519 | $134,400 +15% |
| 2012 | $1,519 -3.3% | $116,900 -15.8% |
| 2011 | $1,571 +3.4% | $138,900 |
| 2010 | $1,519 -4.8% | $138,900 -8.3% |
| 2009 | $1,595 -1.2% | $151,500 |
| 2008 | $1,615 +24.2% | $151,500 +23.8% |
| 2007 | $1,300 -8.4% | $122,400 |
| 2006 | $1,419 -4% | $122,400 +0% |
| 2005 | $1,478 | $122,340 +58.3% |
| 2004 | -- | $77,280 +4.9% |
| 2003 | -- | $73,680 |
| 2002 | -- | $73,680 +16.5% |
| 2001 | -- | $63,240 |
Find assessor info on the county website
Neighborhood: 25414
Nearby homes
- $428,7005 bd4 ba1.7k sqft507 S Church St, Charles Town, WV 25414Off Market
- $392,9003 bd2 ba2.8k sqft501 S Church St, Charles Town, WV 25414Off Market
- $268,0003 bd1 ba1.1k sqft410 Hunter St, Charles Town, WV 25414Sold
- $268,0002 bd1 ba1.1k sqft410 E Hunter St, Charles Town, WV 25414Sold
- $447,8004 bd2 ba2.4k sqft525 S Church St, Charles Town, WV 25414Off Market
- $322,7003 bd1 ba1k sqft522 S Seminary St, Charles Town, WV 25414Off Market
- $431,1003 bd1 ba1.3k sqft510 S Seminary St, Charles Town, WV 25414Off Market
- $499,0004 bd4 ba3.6k sqft504 S Church St, Charles Town, WV 25414Sold
Nearby schools
GreatSchools rating
- 5/10Wright Denny Intermediate SchoolGrades: 3-5Distance: 0.4 mi
- 6/10Charles Town Middle SchoolGrades: 6-8Distance: 0.7 mi
- 5/10Washington High SchoolGrades: 9-12Distance: 2.4 mi
Schools provided by the listing agent
- District: Jefferson County Schools
Source: Bright MLS. This data may not be complete. We recommend contacting the local school district to confirm school assignments for this home.
Get a cash offer in 3 minutes
Find out how much your home could sell for in as little as 3 minutes with a no-obligation cash offer.
Estimated market value
$396,600
Get a cash offer in 3 minutes
Find out how much your home could sell for in as little as 3 minutes with a no-obligation cash offer.
Estimated market value
$396,600
- West Virginia
- Jefferson County
- Charles Town
- 25414
- 511 S Church St
