Welcome to Gauge Crossing. A tight knit community where neighbors get to know one another. This home packs a lot of punch for the price and size. A spacious floor plan that is completely open is the perfect way to live with family and friends. Every sq foot of this home has been planned out to be used. There's no wasted space in this one. Two bedrooms including the primary are on the main floor with a third privately situated upstairs perfect for guests or the elder kid that needs more space from mom and dad. There's even a generous landing spot at the top of the stairs to make a reading nook, home office, or video game paradise. The laundry room will knock your socks off with the space and storage it offers. This home doesn't stop at the back door. Right outside the back entrance is a screened in porch to enjoy those cool fall evenings that are right around the corner with no bugs to interfere. While you're waiting for the summer to cool down, take a dip in the pool that perfect sized for the couple or young family. Put this one on your list today!
Closed
Price Unknown
504 S Gauge Street, Willard, MO 65781
3beds
1,488sqft
Single Family Residence
Built in 2021
6,969 Square Feet Lot
$285,400 Zestimate®
$--/sqft
$1,869 Estimated rent
Home value
$285,400
$260,000 - $314,000
$1,869/mo
Zestimate® history
Owner options
List your home for rent
$1,869/mo
Rent Zestimate®
Find your next renter with Zillow Rental Manager. Plus, with online applications, you can quickly screen prospective tenants – for free.
$1,869/mo
Rent Zestimate®
Refinance and save
Refinancing to a lower rate could help reduce your monthly payments and save thousands over the life of the loan.
Explore your selling options
Work with a Zillow partner agent
Leverage their expertise and Zillow's premium Showcase listings to get your home seen by more buyers.
Get startedList with your own agent
Get your home in front of millions of buyers by listing it on Zillow.
Learn how to do itSell it yourself
Take full control of how buyers see your home on Zillow by listing For Sale by Owner (FSBO).
List your homeWhat's special
Generous landing spotScreened in porchSpacious floor plan
Zillow last checked:
Listing updated:
Listed by:
Front Door Realtors 417-830-6358,
Murney Associates - Primrose
Bought with:
Martha Khadyrke, 2022048512
Old World Realty, LLC
Source: SOMOMLS as distributed by MLS GRID,MLS#: 60299500
Facts & features
Interior
Bedrooms & bathrooms
- Bedrooms: 3
- Bathrooms: 2
- Full bathrooms: 2
Rooms
- Room types: Master Bedroom
Heating
- Forced Air, Natural Gas
Cooling
- Central Air, Ceiling Fan(s)
Appliances
- Included: Dishwasher, Free-Standing Electric Oven, Microwave, Electric Water Heater, Disposal
- Laundry: In Garage
Features
- Walk-In Closet(s), Granite Counters
- Flooring: Carpet, Vinyl, Tile
- Has basement: No
- Attic: Access Only:No Stairs
- Has fireplace: No
Interior area
- Total structure area: 1,488
- Total interior livable area: 1,488 sqft
- Finished area above ground: 1,488
- Finished area below ground: 0
Property
Parking
- Total spaces: 2
- Parking features: Driveway, Garage Faces Front
- Attached garage spaces: 2
- Has uncovered spaces: Yes
Features
- Levels: One and One Half
- Stories: 1
- Patio & porch: Covered, Front Porch, Rear Porch, Screened
- Pool features: Above Ground
- Fencing: Privacy,Wood
- Has view: Yes
- View description: City
Lot
- Size: 6,969 Square Feet
Details
- Parcel number: 0726402104
Construction
Type & style
- Home type: SingleFamily
- Property subtype: Single Family Residence
Materials
- Concrete, Stone
- Foundation: Vapor Barrier, Crawl Space
- Roof: Composition
Condition
- Year built: 2021
Utilities & green energy
- Sewer: Public Sewer
- Water: Public
Community & HOA
Community
- Subdivision: N/A
Location
- Region: Willard
Financial & listing details
- Tax assessed value: $286,700
- Annual tax amount: $3,148
- Date on market: 7/12/2025
- Listing terms: Cash,VA Loan,USDA/RD,FHA,Conventional
Price history
| Date | Event | Price |
|---|---|---|
| 8/29/2025 | Sold | -- |
Source:  SOMOMLS as distributed by MLS GRID #60299500 Report a problem SOMOMLS as distributed by MLS GRID #60299500 Report a problem | ||
| 7/20/2025 | Pending sale | $279,900$188/sqft |
Source: SOMOMLS as distributed by MLS GRID #60299500 Report a problem | ||
| 7/12/2025 | Price change | $279,900+24.8%$188/sqft |
Source: SOMOMLS as distributed by MLS GRID #60299500 Report a problem | ||
| 4/12/2021 | Pending sale | $224,300$151/sqft |
Source: SOMOMLS as distributed by MLS GRID #60170117 Report a problem | ||
| 1/5/2021 | Listed for sale | $224,300$151/sqft |
Source: SOMOMLS as distributed by MLS GRID #60170117 Report a problem | ||
Public tax history
| Year | Property taxes | Tax assessment |
|---|---|---|
| 2025 | $3,283 +4.3% | $54,470 +7.1% |
| 2024 | $3,149 +0.3% | $50,840 |
| 2023 | $3,139 +33.3% | $50,840 +31.2% |
| 2022 | $2,354 +70.9% | $38,760 +70.7% |
| 2021 | $1,378 | $22,710 |
Find assessor info on the county website
Neighborhood: 65781
Nearby homes
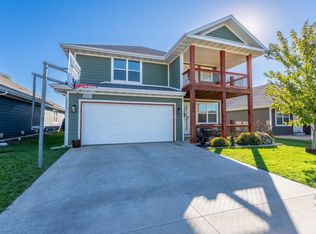
- $343,9004 bd3 ba2.2k sqft506 S Gauge St, Willard, MO 65781Pending
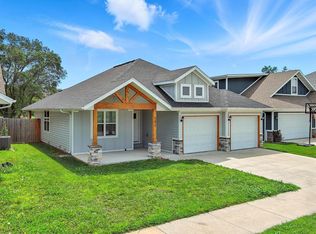
- $--2 bd2 ba1.2k sqft502 S Gauge St, Willard, MO 65781Sold
- $321,1004 bd3 ba1.9k sqft500 S Gauge St, Willard, MO 65781Off Market
- $231,4002 bd2 ba1.2k sqft510 S Gauge St, Willard, MO 65781Off Market
- $198,900-- bd-- ba-- sqft505 S Gauge St, Willard, MO 65781Off Market
- $198,900-- bd-- ba-- sqft507 S Gauge St, Willard, MO 65781Off Market
- $174,500-- bd-- ba-- sqft503 S Gauge St, Willard, MO 65781Off Market
- $273,4004 bd3 ba2.3k sqft509 S Gauge St, Willard, MO 65781Off Market
Nearby schools
GreatSchools rating
- 9/10Willard North Elementary SchoolGrades: PK-4Distance: 0.4 mi
- 8/10Willard Middle SchoolGrades: 7-8Distance: 0.5 mi
- 9/10Willard High SchoolGrades: 9-12Distance: 0.7 mi
Schools provided by the listing agent
- Elementary: WD North
- Middle: Willard
- High: Willard
Source: SOMOMLS as distributed by MLS GRID. This data may not be complete. We recommend contacting the local school district to confirm school assignments for this home.
- Missouri
- Greene County
- Willard
- 65781
- 504 S Gauge Street
Nearby cities
Nearby zip codes
Other Willard Topics
