These motivated sellers want you to see this immaculate 4 bedroom, Craftsman style home in Willard! It features 2 stories, 2 living areas, 3 full bathrooms, 2 front porches, 1 large back deck, and a dream kitchen! The curb appeal is unbelievable and the gorgeous view of the Midwest sunsets from either one of the front porches is breathtaking! 506 S Gauge offers a true open floor plan with tall ceilings, a 2nd living area that overlooks the whole home and has its own front porch. There's so much living space without compromising the size the bedrooms or bathrooms. The home is highly efficient with a 96% furnace rating, smart thermostat, and LP SmartSide, which offers a better R-value (thermal resistance rating) than standard vinyl siding, which helps reduce heat transfer. This is a unique find in the Willard School District!
Pending
Price cut: $2K (7/6)
$343,900
506 S Gauge Street, Willard, MO 65781
4beds
2,299sqft
:
Get pre-qualified$2,274/mo
Single Family Residence
Built in 2021
6,969 Square Feet Lot
$343,100 Zestimate®
$150/sqft
$-- HOA
What's special
Dream kitchen
- 38 days |
- 428 |
- 12 |
Likely to sell faster than
Zillow last checked:
Listing updated:
Listed by:
Stella Chamberlain 417-766-7059,
Murney Associates - Primrose
Source: SOMOMLS as distributed by MLS GRID,MLS#: 60326606
Facts & features
Interior
Bedrooms & bathrooms
- Bedrooms: 4
- Bathrooms: 3
- Full bathrooms: 3
Rooms
- Room types: Master Bedroom
Heating
- Forced Air, Central, Natural Gas
Cooling
- Central Air, Ceiling Fan(s)
Appliances
- Included: Dishwasher, Free-Standing Electric Oven, Microwave, Electric Water Heater, Disposal
- Laundry: Main Level, W/D Hookup
Features
- High Speed Internet, Internet - Cable, Granite Counters, High Ceilings, Walk-In Closet(s)
- Flooring: Carpet, Wood, Tile
- Windows: Blinds, Double Pane Windows
- Has basement: No
- Has fireplace: No
Interior area
- Total structure area: 2,299
- Total interior livable area: 2,299 sqft
- Finished area above ground: 2,299
- Finished area below ground: 0
Property
Parking
- Total spaces: 2
- Parking features: Other, Driveway
- Attached garage spaces: 2
- Has uncovered spaces: Yes
Features
- Levels: Two
- Stories: 2
- Patio & porch: Deck, Front Porch
- Exterior features: Rain Gutters
- Pool features: Above Ground
- Fencing: Privacy,Full,Wood
Lot
- Size: 6,969 Square Feet
- Features: Cul-De-Sac
Details
- Parcel number: 0726402103
Construction
Type & style
- Home type: SingleFamily
- Architectural style: Craftsman
- Property subtype: Single Family Residence
Materials
- Vinyl Siding
- Foundation: Crawl Space
- Roof: Composition
Condition
- Year built: 2021
Utilities & green energy
- Sewer: Private Sewer
- Water: Public
Green energy
- Energy efficient items: High Efficiency - 90%+
Community & HOA
Community
- Security: Smoke Detector(s)
- Subdivision: Greene-Not in List
Location
- Region: Willard
Financial & listing details
- Price per square foot: $150/sqft
- Tax assessed value: $351,200
- Annual tax amount: $4,022
- Date on market: 6/17/2026
- Listing terms: Cash,VA Loan,USDA/RD,FHA,Conventional
- Road surface type: Concrete
Estimated market value
$343,100
$326,000 - $360,000
$2,453/mo
Price history
| Date | Event | Price |
|---|---|---|
| 7/9/2026 | Pending sale | $343,900$150/sqft |
Source:  SOMOMLS as distributed by MLS GRID #60326606 Report a problem SOMOMLS as distributed by MLS GRID #60326606 Report a problem | ||
| 7/6/2026 | Price change | $343,900-0.6%$150/sqft |
Source: SOMOMLS as distributed by MLS GRID #60326606 Report a problem | ||
| 6/29/2026 | Price change | $345,900-0.6%$150/sqft |
Source: SOMOMLS as distributed by MLS GRID #60326606 Report a problem | ||
| 6/24/2026 | Price change | $347,900-0.6%$151/sqft |
Source: SOMOMLS as distributed by MLS GRID #60326606 Report a problem | ||
| 6/19/2026 | Price change | $349,900-0.9%$152/sqft |
Source: SOMOMLS as distributed by MLS GRID #60326606 Report a problem | ||
| 6/17/2026 | Listed for sale | $352,900$154/sqft |
Source: SOMOMLS as distributed by MLS GRID #60326606 Report a problem | ||
Public tax history
| Year | Property taxes | Tax assessment |
|---|---|---|
| 2025 | $4,022 +4.4% | $66,730 +7.3% |
| 2024 | $3,853 +0.3% | $62,210 |
| 2023 | $3,841 +40.8% | $62,210 +38.5% |
| 2022 | $2,728 +74.4% | $44,920 +74.2% |
| 2021 | $1,564 | $25,780 |
Find assessor info on the county website
Monthly payment
Est. payment
Payment breakdown
Explore the cost of this home by adjusting the details. Changes won't be saved.Climate risks
Neighborhood: 65781
Nearby schools
GreatSchools rating
- 9/10Willard North Elementary SchoolGrades: PK-4Distance: 0.4 mi
- 8/10Willard Middle SchoolGrades: 7-8Distance: 0.6 mi
- 9/10Willard High SchoolGrades: 9-12Distance: 0.7 mi
Schools provided by the listing agent
- Elementary: WD North
- Middle: Willard
- High: Willard
Source: SOMOMLS as distributed by MLS GRID. This data may not be complete. We recommend contacting the local school district to confirm school assignments for this home.
- $--3 bd2 ba1.4k sqft504 S Gauge St, Willard, MO 65781Sold

- $--2 bd2 ba1.2k sqft502 S Gauge St, Willard, MO 65781Sold
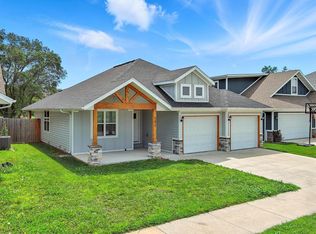
- $232,4002 bd2 ba1.2k sqft510 S Gauge St, Willard, MO 65781Off Market
- $322,6004 bd3 ba1.9k sqft500 S Gauge St, Willard, MO 65781Off Market
- $--3 bd2 ba1.8k sqft512 S Gauge St, Willard, MO 65781Sold
- $202,400-- bd-- ba-- sqft507 S Gauge St, Willard, MO 65781Off Market
- $275,9004 bd3 ba2.3k sqft509 S Gauge St, Willard, MO 65781Off Market
- $202,400-- bd-- ba-- sqft505 S Gauge St, Willard, MO 65781Off Market
A local agent can set up tours, give advice and negotiate with sellers.
Similar homes
- $310,0005 bd3 ba2.4k sqft831 Pershing Street, Willard, MO 65781Active
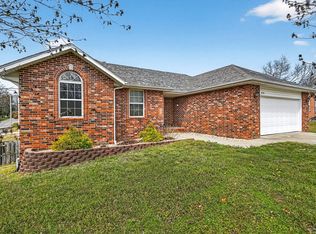
 MLS ID #60328224, Team Serrano, Assist 2 Sell. SOMOMLS as distributed by MLS GRID
 - $374,0003 bd2 ba2.6k sqft8691 W Us Highway 160, Willard, MO 65781Active
 MLS ID #60325258, Dawn M. McCracken, Alpha Realty MO, LLC. SOMOMLS as distributed by MLS GRID
 - $305,0003 bd2 ba1.7k sqft524 E Logan Street, Willard, MO 65781Active
 MLS ID #60325608, Storm Price, Murney Associates - Primrose. SOMOMLS as distributed by MLS GRID
 - $303,3504 bd3 ba2k sqft481 Stone Creek Road, Willard, MO 65781Active
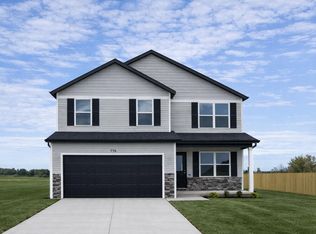 SOMOMLS as distributed by MLS GRID
 - $301,5704 bd3 ba2k sqft473 Stone Creek Road, Willard, MO 65781ActiveSOMOMLS as distributed by MLS GRID
- $299,0004 bd3 ba2.1k sqft479 S Summit Drive, Willard, MO 65781ActiveMLS ID #60316301, Elevate Real Estate Group, Alpha Realty MO, LLC. SOMOMLS as distributed by MLS GRID
- $375,0004 bd3 ba2.2k sqft555 E Farm Road 84, Springfield, MO 65803ActiveMLS ID #60329378, Team Serrano, Assist 2 Sell. SOMOMLS as distributed by MLS GRID
- from $294,9954 bd3 ba2k sqftManhattan Plan, Hoffman Hills, Willard, MO 65781New ConstructionTrendsetter Homes
- $464,9004 bd4 ba3k sqft835 Saratoga Road, Willard, MO 65781Active w/ContingencyMLS ID #60326731, Bailey Wade, Pura Vida MO, LLC. SOMOMLS as distributed by MLS GRID
- $359,9004 bd3 ba3k sqft6819 W Dogwood Street, Springfield, MO 65802ActiveMLS ID #60322387, J.R. Hutcheson, Murney Associates - Primrose. SOMOMLS as distributed by MLS GRID
- $339,0004 bd3 ba2.3k sqft3690 W Erie Street, Springfield, MO 65807ActiveMLS ID #60327561, Jessica L. Hunt, Everett Real Estate, LLC. SOMOMLS as distributed by MLS GRID
- $379,9005 bd3 ba2.6k sqft3031 N Albertha Avenue, Springfield, MO 65803ActiveMLS ID #60327766, Stephen Thomas, Alpha Realty MO, LLC. SOMOMLS as distributed by MLS GRID
- $319,0004 bd2 ba1.9k sqft7138 W Farm Rd 136, Springfield, MO 65802ActiveMLS ID #60315113, Amber Lutz, Keller Williams Local. SOMOMLS as distributed by MLS GRID
- $309,9003 bd2 ba1.4k sqft505 S Forest Ln, Republic, MO 65738For SaleMLS ID #264013, Jennifer Rodriguez, Dream Casa, LLC. Ozark Gateway AOR
- $329,9004 bd3 ba1.9k sqft5016 W Noah Court, Springfield, MO 65802ActiveMLS ID #60328507, Michael Jenkins, Avenue 2 Real Estate Co. SOMOMLS as distributed by MLS GRID
- $345,0004 bd2 ba1.8k sqft1309 S Appomattox Avenue, Republic, MO 65738ActiveMLS ID #60328341, Morgan Boyd, Sturdy Real Estate. SOMOMLS as distributed by MLS GRID
- from $262,9953 bd2 ba1.5k sqftCharleston Plan, Hoffman Hills, Willard, MO 65781New ConstructionTrendsetter Homes
- $369,5003 bd2 ba2k sqft1000 W Miller Street, Pleasant Hope, MO 65725ActiveMLS ID #60324636, Kyle Holmes, AMAX Real Estate. SOMOMLS as distributed by MLS GRID
- $315,0003 bd2 ba1.6k sqft1208 S Jaylin Avenue, Springfield, MO 65802Active w/ContingencyMLS ID #60327806, David Senn, RE/MAX House of Brokers. SOMOMLS as distributed by MLS GRID
- $450,0004 bd3 ba2.3k sqft1519 E 515th Road, Brighton, MO 65617ActiveMLS ID #60329480, Team Serrano, Assist 2 Sell. SOMOMLS as distributed by MLS GRID
