Welcome to 524 E Logan Street in Willard! Located in the desirable Cardinal Hills subdivision where homes rarely come available, this 3 bedroom, 2 bathroom ranch style home was built in 2023 and offers 1,799 sq ft of well designed living space on a spacious .31 acre lot. The open kitchen and dining combo creates a great space for everyday living and entertaining. You'll love the abundance of cabinetry in the kitchen, white cabinets, granite countertops throughout, and durable luxury vinyl plank flooring in the main living areas. High and tray ceilings, along with double ceiling fans in the main living area, add to the open and comfortable feel of the home.The primary suite features a soaking tub, walk in shower, dual vanities, and a large walk in closet. Both spare bedrooms offer deep closets and are conveniently located near the front of the home. Tile flooring in the bathrooms and laundry room adds a nice touch, while the laundry room is tucked just inside the garage entry for convenience.This fully electric home includes newer appliances, a 2 car garage, and quick access to Highway 160 for an easy commute. Located in the Willard School District and close to shopping, dining, and other local amenities, this home is move in ready and waiting for its next owner.
Active
Price increase: $15.1K (6/5)
$305,000
524 E Logan Street, Willard, MO 65781
3beds
1,799sqft
:
Get pre-qualified$2,001/mo
Single Family Residence
Built in 2023
0.31 Acres Lot
$303,800 Zestimate®
$170/sqft
$3/mo HOA
What's special
- 55 days |
- 338 |
- 24 |
Zillow last checked:
Listing updated:
Listed by:
Storm Price 417-655-2933,
Murney Associates - Primrose
Source: SOMOMLS as distributed by MLS GRID,MLS#: 60325608
Facts & features
Interior
Bedrooms & bathrooms
- Bedrooms: 3
- Bathrooms: 2
- Full bathrooms: 2
Rooms
- Room types: Master Bedroom, Family Room
Heating
- Central, Electric
Cooling
- Central Air, Ceiling Fan(s)
Appliances
- Included: Dishwasher, Free-Standing Electric Oven, Ice Maker, Microwave, Refrigerator, Electric Water Heater, Disposal
- Laundry: Main Level, Laundry Room, In Garage, W/D Hookup
Features
- High Speed Internet, Soaking Tub, Tray Ceiling(s), High Ceilings, Walk-In Closet(s), Walk-in Shower
- Flooring: Carpet, Luxury Vinyl, Tile
- Windows: Blinds, Double Pane Windows
- Has basement: No
- Attic: Pull Down Stairs
- Has fireplace: No
Interior area
- Total structure area: 1,799
- Total interior livable area: 1,799 sqft
- Finished area above ground: 1,799
- Finished area below ground: 0
Property
Parking
- Total spaces: 2
- Parking features: Garage Door Opener, Garage Faces Front
- Attached garage spaces: 2
Features
- Levels: One
- Stories: 1
- Patio & porch: Patio, Front Porch
- Exterior features: Rain Gutters
- Fencing: None
- Has view: Yes
- View description: City
Lot
- Size: 0.31 Acres
- Features: Sloped
Details
- Parcel number: 0736400099
Construction
Type & style
- Home type: SingleFamily
- Architectural style: Ranch
- Property subtype: Single Family Residence
Materials
- Foundation: Brick/Mortar, Crawl Space
- Roof: Composition
Condition
- Year built: 2023
Utilities & green energy
- Sewer: Public Sewer
- Water: Public
Community & HOA
Community
- Security: Smoke Detector(s), Fire Alarm
- Subdivision: Cardinal Hills
HOA
- Services included: Common Area Maintenance
- HOA fee: $35 annually
Location
- Region: Willard
Financial & listing details
- Price per square foot: $170/sqft
- Tax assessed value: $265,600
- Annual tax amount: $3,041
- Date on market: 6/5/2026
- Listing terms: Cash,VA Loan,USDA/RD,FHA,Conventional
- Road surface type: Asphalt, Concrete
Estimated market value
$303,800
$289,000 - $319,000
$2,004/mo
Price history
| Date | Event | Price |
|---|---|---|
| 6/5/2026 | Price change | $305,000+5.2%$170/sqft |
Source:  SOMOMLS as distributed by MLS GRID #60325608 Report a problem SOMOMLS as distributed by MLS GRID #60325608 Report a problem | ||
| 5/27/2023 | Pending sale | $289,900$161/sqft |
Source: SOMOMLS as distributed by MLS GRID #60241388 Report a problem | ||
| 5/24/2023 | Price change | $289,900-6.5%$161/sqft |
Source: SOMOMLS as distributed by MLS GRID #60241388 Report a problem | ||
| 5/6/2023 | Price change | $309,900-2.4%$172/sqft |
Source: SOMOMLS as distributed by MLS GRID #60241388 Report a problem | ||
| 4/27/2023 | Listed for sale | $317,500$176/sqft |
Source: SOMOMLS as distributed by MLS GRID #60241388 Report a problem | ||
Public tax history
| Year | Property taxes | Tax assessment |
|---|---|---|
| 2025 | $3,042 +7.4% | $50,460 +962.3% |
| 2024 | $2,832 +865.7% | $4,750 |
| 2023 | $293 +1.7% | $4,750 |
| 2022 | $289 +0.1% | $4,750 |
| 2021 | $288 -1.7% | $4,750 |
| 2020 | $293 -1% | $4,750 |
| 2018 | $296 +1% | $4,750 |
| 2017 | $293 | $4,750 |
| 2016 | $293 | $4,750 |
| 2015 | $293 +1% | $4,750 |
| 2014 | $291 | -- |
| 2012 | -- | $3,800 |
Find assessor info on the county website
Monthly payment
Est. payment
Payment breakdown
Explore the cost of this home by adjusting the details. Changes won't be saved.Climate risks
Neighborhood: 65781
Nearby schools
GreatSchools rating
- 9/10Willard Intermediate SchoolGrades: 5-6Distance: 1.7 mi
- 8/10Willard Middle SchoolGrades: 7-8Distance: 1.6 mi
- 9/10Willard High SchoolGrades: 9-12Distance: 1.3 mi
Schools provided by the listing agent
- Elementary: WD Central
- Middle: Willard
- High: Willard
Source: SOMOMLS as distributed by MLS GRID. This data may not be complete. We recommend contacting the local school district to confirm school assignments for this home.
- $301,0004 bd2 ba1.7k sqft522 E Logan St, Willard, MO 65781Off Market
- $267,1000.31 Acres526 E Logan St, Willard, MO 65781Off Market
- $345,3003 bd2 ba1.9k sqft520 E Logan St, Willard, MO 65781Off Market
- $350,9004 bd3 ba2k sqft525 E Logan St, Willard, MO 65781Off Market
- $--4 bd2 ba1.8k sqft527 E Logan St, Willard, MO 65781Sold
- $399,1004 bd2 ba2.3k sqft528 E Logan St, Willard, MO 65781Off Market
- $309,5003 bd2 ba1.8k sqft523 E Logan St, Willard, MO 65781Off Market
- $319,6004 bd2 ba1.7k sqft529 E Logan St, Willard, MO 65781Off Market
A local agent can set up tours, give advice and negotiate with sellers.
Similar homes
- $303,3504 bd3 ba2k sqft481 Stone Creek Road, Willard, MO 65781Active
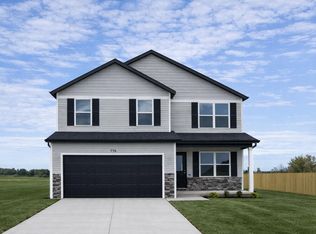
 SOMOMLS as distributed by MLS GRID
 - $301,5704 bd3 ba2k sqft473 Stone Creek Road, Willard, MO 65781ActiveSOMOMLS as distributed by MLS GRID
- $349,9004 bd3 ba2.1k sqft797 Hoffman Hills Boulevard, Willard, MO 65781Active
 MLS ID #60329921, Tonya Meadors, Murney Associates - Nixa. SOMOMLS as distributed by MLS GRID
 - $299,0004 bd3 ba2.1k sqft479 S Summit Drive, Willard, MO 65781Active
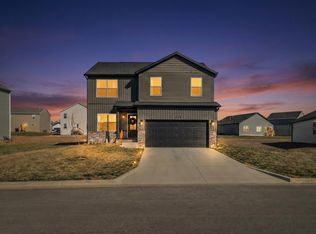 MLS ID #60316301, Elevate Real Estate Group, Alpha Realty MO, LLC. SOMOMLS as distributed by MLS GRID
 - from $294,9954 bd3 ba2k sqftManhattan Plan, Hoffman Hills, Willard, MO 65781New ConstructionTrendsetter Homes
- from $262,9953 bd2 ba1.5k sqftCharleston Plan, Hoffman Hills, Willard, MO 65781New ConstructionTrendsetter Homes
- from $289,9954 bd3 ba1.9k sqftEdgewood Plan, Hoffman Hills, Willard, MO 65781New ConstructionTrendsetter Homes
- $364,9955 bd3 ba2.5k sqft470 Stone Creek Road, Willard, MO 65781ActiveMLS ID #60326654, Ryan Cantrell, Keller Williams Local. SOMOMLS as distributed by MLS GRID
- $315,0003 bd2 ba1.6k sqft1208 S Jaylin Avenue, Springfield, MO 65802Active w/ContingencyMLS ID #60327806, David Senn, RE/MAX House of Brokers. SOMOMLS as distributed by MLS GRID
- $309,9003 bd2 ba1.4k sqft505 S Forest Ln, Republic, MO 65738For SaleMLS ID #264013, Jennifer Rodriguez, Dream Casa, LLC. Ozark Gateway AOR
- $319,0004 bd2 ba1.9k sqft7138 W Farm Rd 136, Springfield, MO 65802ActiveMLS ID #60315113, Amber Lutz, Keller Williams Local. SOMOMLS as distributed by MLS GRID
- $294,9003 bd2 ba1.9k sqft4464 W University Street, Springfield, MO 65802ActiveMLS ID #60327532, Brian Fisher, Keller Williams Local. SOMOMLS as distributed by MLS GRID
- $329,9004 bd3 ba1.9k sqft5016 W Noah Court, Springfield, MO 65802ActiveMLS ID #60328507, Michael Jenkins, Avenue 2 Real Estate Co. SOMOMLS as distributed by MLS GRID
- $309,3654 bd3 ba1.9k sqft814 S Orchard Way, Springfield, MO 65802ActiveSOMOMLS as distributed by MLS GRID
- $279,9003 bd2 ba1.3k sqft5543 W Mangrove Street, Springfield, MO 65802ActiveMLS ID #60327779, Team Serrano, Assist 2 Sell. SOMOMLS as distributed by MLS GRID
- $270,0003 bd2 ba1.5k sqft1255 E Bonaire Drive, Springfield, MO 65803ActiveMLS ID #60318944, Zhannetta Myhovych, Murney Associates - Primrose. SOMOMLS as distributed by MLS GRID
- $310,0004 bd3 ba2.1k sqft1227 W Penny Lane, Republic, MO 65738ActiveMLS ID #60328201, Madison Jones, Lake to Lake Realty. SOMOMLS as distributed by MLS GRID
- $313,1504 bd3 ba2k sqft838 S Orchard Way, Springfield, MO 65802ActiveSOMOMLS as distributed by MLS GRID
- from $274,9953 bd2 ba1.5k sqftCharleston Plan, Sunrise Ridge, Springfield, MO 65802New ConstructionTrendsetter Homes
- $269,0004 bd2 ba1.6k sqft5328 S Allen Avenue, Battlefield, MO 65619ActiveMLS ID #60329717, Saylor Paige King, Smith Realty. SOMOMLS as distributed by MLS GRID
