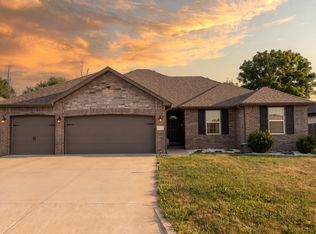
Open House Saturday August 8th 2-4pm Not your ordinary Trendsetter Home! Better than new and loaded with upgrades, this is the largest Trendsetter floor plan without a basement in Hoffman Hills, offering over 2,000 sq. ft. of thoughtfully designed living space.As soon as you step through the front door, you'll begin to notice the many upgrades this home has to offer, starting with the glass French doors leading to the flex room just to your left. Continue into the trendy open floor plan featuring the living area on the left and the dining area and kitchen on the right.The kitchen is sure to impress with upgraded quartz countertops, an upgraded kitchen island, a designer backsplash, and a custom coffee/drink bar complete with a beverage refrigerator. Trendy light fixtures and ceiling fans have also been added throughout the home. In the primary bathroom, you'll appreciate the upgraded shower doors and beautiful backlit mirrors. The upstairs laundry room, conveniently located near the primary suite and three additional bedrooms, includes a front-load washer and dryer. Other interior upgrades include a smart thermostat, blinds, upgraded flooring, and so much more!The upgrades don't stop inside. As you pull up to this corner-lot home, you'll immediately notice the charming shutters and privacy fence. The spacious backyard features an extended patio, a cozy fire pit area, and a small storage shed. In the garage, you'll enjoy insulated garage doors and shelving with storage for approximately 16 totes.Located in the highly sought-after Hoffman Hills neighborhood, you'll also enjoy access to the community pool on those hot summer days. Speaking of summer, the installed solar panels help keep utility costs remarkably low, even during the hottest months.Save yourself the time and expense of adding all these upgrades to a new build. This one already has it all. Schedule your showing today and come see this gem for yourself!
Active
$349,900
797 Hoffman Hills Boulevard, Willard, MO 65781
4beds
2,182sqft
:
Get pre-qualified$2,355/mo
Single Family Residence
Built in 2024
9,147 Square Feet Lot
$348,800 Zestimate®
$160/sqft
$40/mo HOA
What's special
Privacy fenceCozy fire pit areaUpgraded quartz countertopsInsulated garage doorsCharming shuttersTrendy open floor planSmall storage shed
- 10 days |
- 386 |
- 23 |
Zillow last checked:
Listing updated:
Listed by:
Tonya Meadors 417-716-4663,
Murney Associates - Nixa
Source: SOMOMLS as distributed by MLS GRID,MLS#: 60329921
Facts & features
Interior
Bedrooms & bathrooms
- Bedrooms: 4
- Bathrooms: 3
- Full bathrooms: 2
- 1/2 bathrooms: 1
Rooms
- Room types: Office, Pantry
Heating
- Forced Air, Natural Gas
Cooling
- Central Air, Ceiling Fan(s)
Appliances
- Included: Dishwasher, Free-Standing Electric Oven, Dryer, Washer, Microwave, Disposal
- Laundry: 2nd Floor, W/D Hookup
Features
- Walk-in Shower, Quartz Counters, Walk-In Closet(s)
- Flooring: Carpet, Vinyl
- Doors: Storm Door(s)
- Windows: Shutters, Blinds
- Has basement: No
- Attic: Access Only:No Stairs
- Has fireplace: No
Interior area
- Total structure area: 2,182
- Total interior livable area: 2,182 sqft
- Finished area above ground: 2,182
- Finished area below ground: 0
Property
Parking
- Total spaces: 2
- Parking features: Driveway, Private, Garage Faces Front, Garage Door Opener
- Attached garage spaces: 2
- Has uncovered spaces: Yes
Features
- Levels: Two
- Stories: 2
- Patio & porch: Patio, Front Porch
- Exterior features: Rain Gutters
- Pool features: Community
- Fencing: Privacy
Lot
- Size: 9,147 Square Feet
- Features: Corner Lot, Level
Details
- Additional structures: Shed(s)
- Parcel number: 0736200306
Construction
Type & style
- Home type: SingleFamily
- Property subtype: Single Family Residence
Materials
- Brick, Vinyl Siding
- Foundation: Crawl Space
- Roof: Composition
Condition
- Year built: 2024
Utilities & green energy
- Sewer: Public Sewer
- Water: Public
Green energy
- Energy efficient items: High Efficiency - 90%+
- Energy generation: Solar
Community & HOA
Community
- Security: Smoke Detector(s)
- Subdivision: Hoffman Hills
HOA
- Services included: Pool, Other
- HOA fee: $480 annually
Location
- Region: Willard
Financial & listing details
- Price per square foot: $160/sqft
- Annual tax amount: $2,443
- Date on market: 7/28/2026
- Listing terms: Cash,VA Loan,FHA,Conventional
- Road surface type: Asphalt
Estimated market value
$348,800
$331,000 - $366,000
$2,377/mo
Price history
| Date | Event | Price |
|---|---|---|
| 7/28/2026 | Listed for sale | $349,900+21.5%$160/sqft |
Source:  SOMOMLS as distributed by MLS GRID #60329921 Report a problem SOMOMLS as distributed by MLS GRID #60329921 Report a problem | ||
| 3/31/2025 | Sold | -- |
Source: SOMOMLS as distributed by MLS GRID #60282365 Report a problem | ||
| 12/23/2024 | Pending sale | $287,995$132/sqft |
Source: SOMOMLS as distributed by MLS GRID #60282365 Report a problem | ||
| 9/27/2024 | Listed for sale | $287,995$132/sqft |
Source: Trendsetter Homes Report a problem | ||
Public tax history
Tax history is unavailable.
Monthly payment
Est. payment
Payment breakdown
Explore the cost of this home by adjusting the details. Changes won't be saved.Climate risks
Neighborhood: 65781
Nearby schools
GreatSchools rating
- 9/10Willard Intermediate SchoolGrades: 5-6Distance: 1.2 mi
- 8/10Willard Middle SchoolGrades: 7-8Distance: 1.2 mi
- 9/10Willard High SchoolGrades: 9-12Distance: 1 mi
Schools provided by the listing agent
- Elementary: WD Central
- Middle: Willard
- High: Willard
Source: SOMOMLS as distributed by MLS GRID. This data may not be complete. We recommend contacting the local school district to confirm school assignments for this home.
- $--3 bd2 ba1.5k sqft795 Hoffman Hills Blvd, Willard, MO 65781Sold
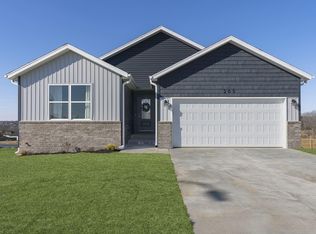
- $--4 bd3 ba2.1k sqft788 Hoffman Hills Blvd, Willard, MO 65781Sold
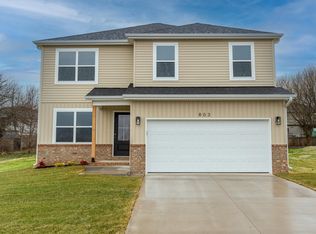
- $--4 bd3 ba2.1k sqft791 Hoffman Hills Blvd, Willard, MO 65781Sold
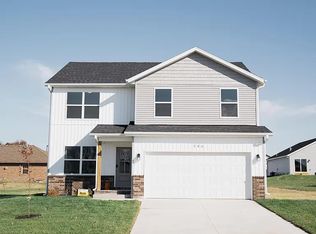
- $--3 bd2 ba1.4k sqft779 Hoffman Hills Blvd, Willard, MO 65781Sold

- $--4 bd3 ba2.1k sqft803 Hoffman Hills Blvd, Willard, MO 65781Sold
- $--3 bd2 ba1.5k sqft780 Hoffman Hills Blvd, Willard, MO 65781Sold
- $332,4003 bd2 ba2.8k sqft728 Berry Ln, Willard, MO 65781Off Market
- $--3 bd2 ba1.4k sqft789 Hoffman Hills Blvd, Willard, MO 65781Sold
A local agent can set up tours, give advice and negotiate with sellers.
Similar homes
- from $294,9954 bd3 ba2k sqftManhattan Plan, Hoffman Hills, Willard, MO 65781New Construction
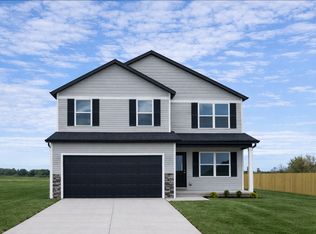 Trendsetter Homes
 - $345,0003 bd2 ba1.6k sqft1682 Ft. Sumter Court, Republic, MO 65738Active

 MLS ID #60330709, Elaine Montgomery, Murney Associates - Primrose. SOMOMLS as distributed by MLS GRID
 - $350,0003 bd3 ba1.8k sqft1085 E Valley Trail Drive, Republic, MO 65738Active
 MLS ID #60330714, Adam Graddy, Keller Williams Local. SOMOMLS as distributed by MLS GRID
 - $365,0004 bd2 ba1.8k sqft771 N Century Avenue, Republic, MO 65738Active
 MLS ID #60330359, Lex Kozlov, Alpha Realty MO, LLC. SOMOMLS as distributed by MLS GRID
 - $329,9004 bd3 ba1.9k sqft5016 W Noah Court, Springfield, MO 65802ActiveMLS ID #60328507, Michael Jenkins, Avenue 2 Real Estate Co. SOMOMLS as distributed by MLS GRID
- $369,9005 bd3 ba2.6k sqft3031 N Albertha Avenue, Springfield, MO 65803ActiveMLS ID #60327766, Stephen Thomas, Alpha Realty MO, LLC. SOMOMLS as distributed by MLS GRID
- $289,9003 bd2 ba2k sqft7020 W Farm Road 182, Republic, MO 65738ActiveMLS ID #60330805, Heath Jech, Keller Williams Local. SOMOMLS as distributed by MLS GRID
- $380,0003 bd2 ba2k sqft441 W Farm Road 96, Springfield, MO 65803ActiveMLS ID #60323378, Shane Johannsen, Murney Associates - Primrose. SOMOMLS as distributed by MLS GRID
- $359,9003 bd2 ba1.8k sqft1205 W Denali Drive, Nixa, MO 65714ActiveMLS ID #60330280, Torre L Conklin, AMAX Real Estate. SOMOMLS as distributed by MLS GRID
- $325,0005 bd3 ba2.6k sqft4377 N Toby Avenue, Springfield, MO 65803ActiveMLS ID #60325937, Janet L Parsons, RE/MAX House of Brokers. SOMOMLS as distributed by MLS GRID
- $395,0004 bd3 ba2.4k sqft5246 E Hackberry Street, Springfield, MO 65809ActiveMLS ID #60330294, Melisa McGuire, Jim Garland Real Estate. SOMOMLS as distributed by MLS GRID
- $250,0003 bd2 ba1.4k sqft4221 W La Siesta Place, Springfield, MO 65802ActiveMLS ID #60330710, Torre L Conklin, AMAX Real Estate. SOMOMLS as distributed by MLS GRID
- $287,9003 bd2 ba1.6k sqft2035 S Glenn Avenue, Springfield, MO 65807ActiveMLS ID #60330600, Ginger Turner, Keller Williams Local. SOMOMLS as distributed by MLS GRID
- $345,0004 bd2 ba1.8k sqft1309 S Appomattox Avenue, Republic, MO 65738ActiveMLS ID #60328341, Morgan Boyd, Sturdy Real Estate. SOMOMLS as distributed by MLS GRID
- $249,9003 bd2 ba1.2k sqft931 S Jester Avenue, Springfield, MO 65802ActiveMLS ID #60330695, Misty Scott, Murney Associates - Primrose. SOMOMLS as distributed by MLS GRID
- $315,0003 bd2 ba1.6k sqft1208 S Jaylin Avenue, Springfield, MO 65802Active w/ContingencyMLS ID #60327806, David Senn, RE/MAX House of Brokers. SOMOMLS as distributed by MLS GRID
- $350,0004 bd2 ba1.6k sqft1026 S Gettysburg Loop, Republic, MO 65738For SaleMLS ID #263470, Elizabeth Gold, ReeceNichols - Springfield. Ozark Gateway AOR
- $339,9004 bd3 ba2.6k sqft1455 S Oakmont Avenue, Springfield, MO 65809ActiveMLS ID #60318055, Rene' Mericle, Murney Associates - Primrose. SOMOMLS as distributed by MLS GRID
- $349,0004 bd2 ba1.7k sqft1107 N Gretchen Street, Nixa, MO 65714ActiveMLS ID #60327695, Cindy Fleig, Murney Associates - Primrose. SOMOMLS as distributed by MLS GRID
- $339,9003 bd2 ba1.8k sqft3615 S Parkhill Avenue, Springfield, MO 65807Active w/ContingencyMLS ID #60326286, The Springfield Home Team, Keller Williams Local. SOMOMLS as distributed by MLS GRID
