Skip main navigation
Sold for $420,000
  • $420,000

    504 St. Ives Court, Other, PA 18324

    3beds
    2,834sqft
    Single Family Residence, Residential
    Built in 2006
    0.5 Acres Lot
    $430,600 Zestimate®
    $148/sqft
    $2,640 Estimated rent

    Home value

    $430,600

    $362,000 - $508,000

    $2,640/mo

    Zestimate® history
    Loading
    Loading...

    Owner options

    List your home for rent

    $2,640/mo

    Rent Zestimate®

    Find your next renter with Zillow Rental Manager. Plus, with online applications, you can quickly screen prospective tenants – for free.

    Learn more

    $2,640/mo

    Rent Zestimate®

    Refinance and save

    $4,795/mo

    Est. payment

    Refinancing to a lower rate could help reduce your monthly payments and save thousands over the life of the loan.

    See today's rates

    $4,795/mo

    Est. payment

    Explore your selling options

    Work with a Zillow partner agent

    Leverage their expertise and Zillow's premium Showcase listings to get your home seen by more buyers.

    Get started

    List with your own agent

    Get your home in front of millions of buyers by listing it on Zillow.

    Learn how to do it

    Sell it yourself

    Take full control of how buyers see your home on Zillow by listing For Sale by Owner (FSBO).

    List your home

    What's special

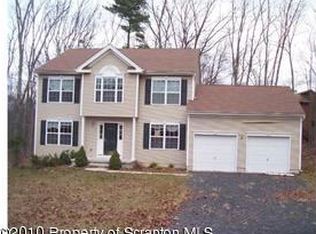
    Stunning Colonial in desirable community! - Move-In Ready with Smart Upgrades! Welcome to this beautifully maintained 3-bedroom, 2.5-bath Colonial nestled on a quiet cul-de-sac. This spacious home offers 2,834 sq. ft. of finished living space with 8 total rooms and an attached 2-car garage with inside entry. Step inside to find gleaming hardwood floors, a large living area with a gorgeous fireplace, and a modern kitchen with granite countertops and new stainless steel appliances. Perfect for entertaining. Enjoy the convenience of having your primary suite and laundry room on the main floor. Freshly updated bathrooms. Enjoy peace of mind with a top-of-the-line Simpli Safe SMART Home System including keyless entry, smoke/CO/fire/water sensors, front doorbell camera, and 8 Lorex 4K security cameras. A generator and deep freezer are also included. The propane tank is owned, providing added value and flexibility. Outside, you'll love the beautifully landscaped 0.5-acre lot in a picturesque setting. Located in a desirable community with exceptional amenities: indoor/outdoor pools, fitness center, indoor/outdoor tennis courts, 2 ski slopes with snowmaking, beach, fishing dock, and more. Don't miss this opportunity to own a turnkey home in the heart of the Poconos! Schedule your private showing today.

    Zillow last checked:

    Listing updated:

    Listed by:

    Judy Leary-Wagner 570-952-5398,

    Century 21 Geba Realty 845-856-6629

    Bought with:

    Non Member-MLS

    Buyer Representation Office

    Source: OneKey® MLS as distributed by MLS GRID,MLS#: 845459MLS Logo

    Facts & features

    Interior

    Bedrooms & bathrooms
    • Bedrooms: 3
    • Bathrooms: 3
    • Full bathrooms: 2
    • 1/2 bathrooms: 1
    Primary bedroom
    • Description: 11' 9" X 18' 3"
    • Level: First
    Bedroom 1
    • Description: 10' 8" X 13' 0"
    • Level: Second
    Bedroom 2
    • Description: 11' 5" X 11' 5"
    • Level: Second
    Primary bathroom
    • Description: 9' 3" X 13' 6"
    • Level: First
    Bathroom 2
    • Description: 7' 6" X 3' 2"
    • Level: First
    Bathroom 3
    • Description: 8' 3" X 11' 5"
    • Level: Second
    Dining room
    • Description: 11' 11" X 11' 2"
    • Level: First
    Family room
    • Description: 11' 11" X 14' 4"
    • Level: First
    Kitchen
    • Description: 12' 8" X 14' 7"
    • Level: First
    Laundry
    • Description: 13' 1" X 5' 8"
    • Level: First
    Living room
    • Description: 18' 4" X 14' 7" (Wood burning fireplace)
    • Level: First
    Loft
    • Description: 31' 2" X 15' 0"
    • Level: Second
    Office
    • Description: 11' 3" X 13' 11"
    • Level: First
    Heating
    • Forced Air, Propane, Wood
    Cooling
    • Central Air
    Appliances
    • Included: Dishwasher, Dryer, Freezer, Gas Range, Microwave, Refrigerator
    • Laundry: Washer/Dryer Hookup, Gas Dryer Hookup, Laundry Room, Washer Hookup
    Features
    • First Floor Bedroom, Built-in Features, Cathedral Ceiling(s), Ceiling Fan(s), Double Vanity, Granite Counters, Primary Bathroom, Master Downstairs, Open Floorplan, Open Kitchen, Pantry, Recessed Lighting, Smart Thermostat
    • Windows: Blinds, Double Pane Windows, Oversized Windows, Wall of Windows
    • Attic: None
    • Number of fireplaces: 1
    • Fireplace features: Wood Burning
    Interior area
    • Total structure area: 2,834
    • Total interior livable area: 2,834 sqft

    Property

    Parking
    • Total spaces: 6
    • Parking features: Garage
    • Garage spaces: 2
    Features
    • Levels: One and One Half
    • Patio & porch: Covered
    • Exterior features: Rain Gutters
    Lot
    • Size: 0.50 Acres
    • Features: Cul-De-Sac
    Details
    • Parcel number: 197.030549
    • Special conditions: None
    • Other equipment: Fuel Tank(s), Generator

    Construction

    Type & style
    • Home type: SingleFamily
    • Architectural style: Colonial
    • Property subtype: Single Family Residence, Residential
    Materials
    • Vinyl Siding
    Condition
    • Year built: 2006

    Utilities & green energy

    • Sewer: Public Sewer
    • Water: Public
    • Utilities for property: Electricity Connected, Propane, Sewer Connected, Water Connected

    Community & neighborhood

    Location
    • Region: Bushkill
    • Subdivision: Saw Creek

    HOA & financial

    HOA
    • Has HOA: Yes
    • HOA fee: $2,083 annually
    • Services included: Other, Pool Service, Trash

    Other

    Other facts
    • Listing agreement: Exclusive Right To Sell

    Price history

    DateEventPrice
    8/17/2025Sold$420,000$148/sqft
    Source: OneKey® MLS as distributed by MLS GRID #845459 Report a problem
    7/9/2025Pending sale$420,000$148/sqft
    Source: PWAR as distributed by MLS GRID #PW250913 Report a problem
    5/22/2025Price change$420,000-1.2%$148/sqft
    Source: PWAR as distributed by MLS GRID #PW250913 Report a problem
    4/11/2025Listed for sale$425,000+25%$150/sqft
    Source: OneKey® MLS as distributed by MLS GRID #845459 Report a problem
    9/2/2022Sold$340,000-2.8%$120/sqft
    Source: PMAR #PM-96176 Report a problem
    7/19/2022Price change$349,900-10.7%$123/sqft
    Source: PMAR #PM-96176 Report a problem
    6/15/2022Price change$392,000-4.2%$138/sqft
    Source: PMAR #PM-96176 Report a problem
    5/17/2022Price change$409,000-10.6%$144/sqft
    Source: PMAR #PM-96176 Report a problem
    4/15/2022Listed for sale$457,500+72.3%$161/sqft
    Source: PMAR #PM-96176 Report a problem
    7/7/2006Sold$265,574$94/sqft
    Source: Public Record Report a problem

    Public tax history

    YearProperty taxesTax assessment
    2025$6,657 +1.6%$40,580
    2024$6,554 +1.5%$40,580
    2023$6,455 +3.2%$40,580
    2022$6,255 +0.9%$40,580
    2021$6,198 $40,580
    2020$6,198 +1.3%$40,580
    2019$6,117 +0.5%$40,580
    2018$6,086 $40,580
    2017-- $40,580
    2016-- $40,580
    2015-- $40,580
    2014-- $40,580
    2013-- $40,580
    2012-- $40,580
    2011-- $40,580
    2010-- $40,580

    Find assessor info on the county website

    Neighborhood: 18324

    Nearby schools

    GreatSchools rating
    Schools provided by the listing agent
    • Elementary: Contact Agent
    • High: Contact Agent

    Source: OneKey® MLS as distributed by MLS GRID. This data may not be complete. We recommend contacting the local school district to confirm school assignments for this home.

    Get a cash offer in 3 minutes
    Find out how much your home could sell for in as little as 3 minutes with a no-obligation cash offer.
    Estimated market value
    $430,600
    Get a cash offer in 3 minutes
    Find out how much your home could sell for in as little as 3 minutes with a no-obligation cash offer.
    Estimated market value
    $430,600