Skip main navigation
Off market
  • Price Unknown

    504 Sand Stone Drive #504, South Windsor, CT 06074

    3beds
    1,720sqft
    Condominium
    Built in 1986
    -- sqft lot
    $-- Zestimate®
    $--/sqft
    $2,890 Estimated rent

    Home value

    Not available

    Estimated sales range

    Not available

    $2,890/mo

    Zestimate® history
    Loading
    Loading...

    Owner options

    List your home for rent

    $2,890/mo

    Rent Zestimate®

    Find your next renter with Zillow Rental Manager. Plus, with online applications, you can quickly screen prospective tenants – for free.

    Learn more

    $2,890/mo

    Rent Zestimate®

    Refinance and save

    $347/mo

    Est. payment

    Refinancing to a lower rate could help reduce your monthly payments and save thousands over the life of the loan.

    See today's rates

    $347/mo

    Est. payment

    Explore your selling options

    Work with a Zillow partner agent

    Leverage their expertise and Zillow's premium Showcase listings to get your home seen by more buyers.

    Get started

    List with your own agent

    Get your home in front of millions of buyers by listing it on Zillow.

    Learn how to do it

    Sell it yourself

    Take full control of how buyers see your home on Zillow by listing For Sale by Owner (FSBO).

    List your home

    What's special

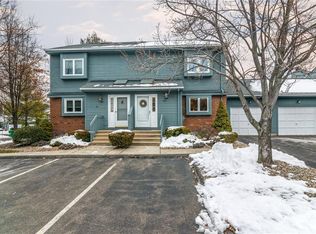
    Golden Opportunity to own a private, ranch end-unit, with 2161 sq. ft., in sought after desirable Plum Ridge Condominiums. Feel like you live in a single family home looking out at awe inspiring gardens through this units one of a kind glass sunroom located along the outside of the complex neighborhood design. Be surprised by this incredibly well maintained unit that has impressive space. An open-floorplan design with fresh paint on the first floor and second floor large master suite. The abundance of natural light along the family room, den, and sunroom allows you to be in daylight all day long! The kitchen is spotless with eatin dining area next to a 1/2 wall as well as space for a formal dining area in the open floorplan front to back of unit space. The first floor has 2 bedrooms, one with a private full bath and the other is being used as a den. The living room with cathedral ceiling includes a propane fueled fireplace that will allow for a private view to your backyard while sitting by your warm fireplace. An impeccable tiled first-floor, 1/2 bath completes the first floor level. The master suite upstairs has a skylight with an automated shade, a new ceiling fan and a full bath with walkin shower, jetted tub, vanity and storage closet. This unit includes a terrific finished lower level with a full bath, bar and pool table in 441 sq. ft. (included in the 2161 sq. ft. total). Look no further, this unit has such amazing convenience to Nevers Park with community walking/running trails, sports fields, and natural setting, all across the street from this beautiful complex.

    This property is off market, which means it's not currently listed for sale or rent on Zillow. This may be different from what's available on other websites or public sources.

    Zillow last checked:

    Listing updated:

    Listed by:

    Kathleen Danais 860-214-1295,

    Coldwell Banker Realty 860-644-2461

    Bought with:

    Patti Garafolo

    William Raveis Real Estate

    Source: Smart MLS,MLS#: 170239500MLS Logo

    Facts & features

    Interior

    Bedrooms & bathrooms
    • Bedrooms: 3
    • Bathrooms: 4
    • Full bathrooms: 3
    • 1/2 bathrooms: 1
    Rooms
    • Room types: Workshop
    Primary bedroom
    • Features: Ceiling Fan(s), Skylight
    • Level: Upper
    • Area: 195 Square Feet
    • Dimensions: 13 x 15
    Bedroom
    • Features: Full Bath
    • Level: Main
    • Area: 156 Square Feet
    • Dimensions: 13 x 12
    Den
    • Features: Ceiling Fan(s), Sliders
    • Level: Main
    • Area: 169 Square Feet
    • Dimensions: 13 x 13
    Dining room
    • Level: Main
    • Area: 110 Square Feet
    • Dimensions: 11 x 10
    Family room
    • Features: Full Bath
    • Level: Lower
    • Area: 390 Square Feet
    • Dimensions: 15 x 26
    Kitchen
    • Level: Main
    • Area: 168 Square Feet
    • Dimensions: 14 x 12
    Living room
    • Features: Gas Log Fireplace, Skylight
    • Level: Main
    • Area: 238 Square Feet
    • Dimensions: 14 x 17
    Sun room
    • Features: Ceiling Fan(s)
    • Level: Main
    • Area: 112 Square Feet
    • Dimensions: 14 x 8
    Heating
    • Baseboard, Forced Air, Oil
    Cooling
    • Central Air
    Appliances
    • Included: Oven/Range, Microwave, Range Hood, Refrigerator, Dishwasher, Disposal, Washer, Dryer, Water Heater
    • Laundry: Main Level
    Features
    • Central Vacuum
    • Basement: Full,Partially Finished
    • Attic: None
    • Number of fireplaces: 1
    • Common walls with other units/homes: End Unit
    Interior area
    • Total structure area: 1,720
    • Total interior livable area: 1,720 sqft
    • Finished area above ground: 1,720

    Property

    Parking
    • Total spaces: 1
    • Parking features: Attached, Garage Door Opener
    • Attached garage spaces: 1
    Features
    • Stories: 3
    • Has private pool: Yes
    Lot
    • Features: Level, Few Trees
    Details
    • Additional structures: Pool House
    • Parcel number: 710944
    • Zoning: MFAA

    Construction

    Type & style
    • Home type: Condo
    • Architectural style: Ranch
    • Property subtype: Condominium
    • Attached to another structure: Yes
    Materials
    • Clapboard
    Condition
    • New construction: No
    • Year built: 1986

    Utilities & green energy

    • Sewer: Public Sewer
    • Water: Public

    Community & HOA

    Community
    • Features: Library, Park, Shopping/Mall
    HOA
    • Has HOA: Yes
    • Amenities included: Clubhouse, Management
    • Services included: Maintenance Grounds, Trash, Snow Removal, Road Maintenance
    • HOA fee: $347 monthly
    Location
    • Region: South Windsor

    Financial & listing details

    • Tax assessed value: $149,300
    • Annual tax amount: $5,748
    • Date on market: 5/31/2023

    Price history

    DateEventPrice
    1/10/2020Sold$249,900$145/sqft
    Source: Smart MLS #170239500 Report a problem

    Public tax history

    Tax history is unavailable.

    Neighborhood: 06074

    Nearby schools

    GreatSchools rating