Meticulously updated townhouse in highly desirable Plum Ridge community. A rare opportunity that blends luxury, comfort, and convenience. This stunning home features 3 bedrooms, 3.1 bathrooms, and an attached 1-car garage. Step inside to an open and inviting main level filled with abundant natural light. The entryway showcases elegant slate flooring, leading into a spacious living area highlighted by Brazilian Cherry Tigerwood floors and vaulted ceilings. The living room features a cozy wood-burning fireplace and direct access to an oversized 12x19 deck overlooking the serene backyard - perfect for entertaining or quiet relaxation. The fully renovated kitchen is a showstopper, complete with quartz countertops, a breakfast bar, KitchenAid stainless steel appliances, a wine cooler built into the island, and stunning stone veneer accent walls that adds warmth and texture. Upstairs, you'll find two spacious bedrooms, including a luxurious primary suite with a custom walk-in closet and a beautifully remodeled ensuite bath. The second full bathroom on this level has also been tastefully renovated and features a soaking tub. The third bedroom-located on the third floor-makes for a perfect home office or guest suite, complete with a built-in desk. Lower level adds approx 500sqft of living space with a full bathroom, and a spacious utility/storage area. Central air, fresh interior paint throughout, a whole-house water filtration system, and a convenient garage access door.
Sold for $506,000
$506,000
307 Sand Stone Drive #307, South Windsor, CT 06074
3beds
2,400sqft
Condominium, Townhouse
Built in 1986
-- sqft lot
$530,900 Zestimate®
$211/sqft
$3,087 Estimated rent
Home value
$530,900
$483,000 - $584,000
$3,087/mo
Zestimate® history
Owner options
List your home for rent
$3,087/mo
Rent Zestimate®
Find your next renter with Zillow Rental Manager. Plus, with online applications, you can quickly screen prospective tenants – for free.
$3,087/mo
Rent Zestimate®
Refinance and save
$4,126/mo
Est. payment
Refinancing to a lower rate could help reduce your monthly payments and save thousands over the life of the loan.
$4,126/mo
Est. payment
Explore your selling options
Work with a Zillow partner agent
Leverage their expertise and Zillow's premium Showcase listings to get your home seen by more buyers.
Get startedList with your own agent
Get your home in front of millions of buyers by listing it on Zillow.
Learn how to do itSell it yourself
Take full control of how buyers see your home on Zillow by listing For Sale by Owner (FSBO).
List your homeWhat's special
Zillow last checked:
Listing updated:
Listed by:
Brian Burke (860)798-3272,
Coldwell Banker Realty 860-231-2600
Bought with:
Shawna Rohan, RES.0817379
eXp Realty
Source: Smart MLS,MLS#: 24132349
Facts & features
Interior
Bedrooms & bathrooms
- Bedrooms: 3
- Bathrooms: 4
- Full bathrooms: 3
- 1/2 bathrooms: 1
Primary bedroom
- Features: Bedroom Suite, Full Bath, Walk-In Closet(s), Wall/Wall Carpet
- Level: Upper
- Area: 167.58 Square Feet
- Dimensions: 12.6 x 13.3
Bedroom
- Features: Wall/Wall Carpet
- Level: Upper
- Area: 141.1 Square Feet
- Dimensions: 12.7 x 11.11
Bedroom
- Features: Wall/Wall Carpet
- Level: Upper
- Area: 235.46 Square Feet
- Dimensions: 12.2 x 19.3
Dining room
- Features: Hardwood Floor
- Level: Main
- Area: 177.48 Square Feet
- Dimensions: 11.6 x 15.3
Family room
- Features: Wall/Wall Carpet, Tile Floor
- Level: Lower
- Area: 490.22 Square Feet
- Dimensions: 25.4 x 19.3
Living room
- Features: Skylight, Vaulted Ceiling(s), Combination Liv/Din Rm, Fireplace, Sliders, Hardwood Floor
- Level: Main
- Area: 247.04 Square Feet
- Dimensions: 12.8 x 19.3
Heating
- Forced Air, Oil
Cooling
- Central Air
Appliances
- Included: Oven/Range, Microwave, Refrigerator, Dishwasher, Disposal, Water Heater
- Laundry: Upper Level
Features
- Basement: Full,Partially Finished
- Attic: None
- Number of fireplaces: 1
Interior area
- Total structure area: 2,400
- Total interior livable area: 2,400 sqft
- Finished area above ground: 1,900
- Finished area below ground: 500
Property
Parking
- Total spaces: 1
- Parking features: Attached, Garage Door Opener
- Attached garage spaces: 1
Features
- Stories: 4
- Patio & porch: Deck
- Exterior features: Rain Gutters, Lighting
- Has private pool: Yes
- Pool features: In Ground
Lot
- Features: Few Trees, Level
Details
- Parcel number: 710887
- Zoning: MFAA
Construction
Type & style
- Home type: Condo
- Architectural style: Townhouse
- Property subtype: Condominium, Townhouse
Materials
- Vinyl Siding, Brick
Condition
- New construction: No
- Year built: 1986
Utilities & green energy
- Sewer: Public Sewer
- Water: Public
- Utilities for property: Cable Available
Community & HOA
Community
- Features: Golf, Health Club, Library, Medical Facilities, Park, Pool, Near Public Transport, Shopping/Mall
HOA
- Has HOA: Yes
- Amenities included: Clubhouse, Management
- Services included: Maintenance Grounds, Trash, Snow Removal, Pool Service, Insurance
- HOA fee: $445 monthly
Location
- Region: South Windsor
Financial & listing details
- Price per square foot: $211/sqft
- Tax assessed value: $189,800
- Annual tax amount: $6,759
- Date on market: 10/9/2025
Price history
| Date | Event | Price |
|---|---|---|
| 11/19/2025 | Sold | $506,000+6.5%$211/sqft |
Source:  Smart MLS #24132349 Report a problem Smart MLS #24132349 Report a problem | ||
| 10/17/2025 | Pending sale | $475,000$198/sqft |
Source: Smart MLS #24132349 Report a problem | ||
| 10/11/2025 | Listed for sale | $475,000$198/sqft |
Source: Smart MLS #24132349 Report a problem | ||
Public tax history
Tax history is unavailable.
Neighborhood: 06074
Nearby homes
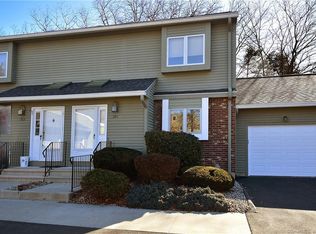
- $--3 bd3 ba1.9k sqft304 Sand Stone Dr UNIT 304, South Windsor, CT 06074Off Market
- $385,0003 bd3 ba1.9k sqft303 Sand Stone Dr UNIT 303, South Windsor, CT 06074Sold

- $426,3003 bd3 ba1.9k sqft502 Sandstone Dr #502, South Windsor, CT 06074Off Market
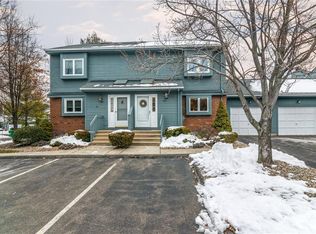
- $--3 bd4 ba1.7k sqft504 Sand Stone Dr UNIT 504, South Windsor, CT 06074Off Market
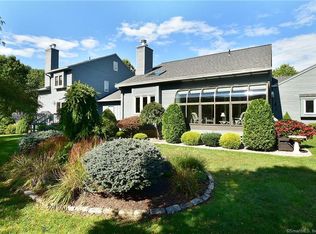
- $434,1003 bd3 ba1.9k sqft402 Sandstone Dr #402, South Windsor, CT 06074Off Market
- $405,5003 bd3 ba1.9k sqft210 Sandstone Dr #210, South Windsor, CT 06074Sold
- $2,8503 bd3 ba2.5k sqft410 Sand Stone Dr UNIT 410, South Windsor, CT 06074For Rent
- $415,0003 bd3 ba2.4k sqft110 Sand Stone Dr UNIT 110, South Windsor, CT 06074Sold
Nearby schools
GreatSchools rating
- 9/10Orchard Hill SchoolGrades: K-5Distance: 1.3 mi
- 8/10Timothy Edwards SchoolGrades: 6-8Distance: 1.4 mi
- 10/10South Windsor High SchoolGrades: 9-12Distance: 0.5 mi
Schools provided by the listing agent
- Elementary: Orchard Hill
- Middle: Edwards
- High: South Windsor
Source: Smart MLS. This data may not be complete. We recommend contacting the local school district to confirm school assignments for this home.


Get pre-qualified for a loan
At Zillow Home Loans, we can pre-qualify you in as little as 5 minutes with no impact to your credit score.An equal housing lender. NMLS #10287.
Sell for more on Zillow
Get a Zillow Showcase℠ listing at no additional cost and you could sell for .
$530,900
2% more
+$10,618
With Zillow Showcase(estimated)
$541,518
- Connecticut
- Hartford County
- South Windsor
- 06074
- 307 Sand Stone Drive Unit 307
Nearby cities
Nearby zip codes
Other South Windsor Topics
