Skip main navigation
Sold for $579,000
  • $579,000

    504 Shelburne Way, Nicholasville, KY 40356

    5beds
    4,085sqft
    Single Family Residence
    Built in 2017
    8,276.4 Square Feet Lot
    $568,400 Zestimate®
    $142/sqft
    $4,249 Estimated rent

    Home value

    $568,400

    $540,000 - $597,000

    $4,249/mo

    Zestimate® history
    Loading
    Loading...

    Owner options

    List your home for rent

    $4,249/mo

    Rent Zestimate®

    Find your next renter with Zillow Rental Manager. Plus, with online applications, you can quickly screen prospective tenants – for free.

    Learn more

    $4,249/mo

    Rent Zestimate®

    Refinance and save

    $3,094/mo

    Est. payment

    Refinancing to a lower rate could help reduce your monthly payments and save thousands over the life of the loan.

    See today's rates

    $3,094/mo

    Est. payment

    Explore your selling options

    Work with a Zillow partner agent

    Leverage their expertise and Zillow's premium Showcase listings to get your home seen by more buyers.

    Get started

    List with your own agent

    Get your home in front of millions of buyers by listing it on Zillow.

    Learn how to do it

    Sell it yourself

    Take full control of how buyers see your home on Zillow by listing For Sale by Owner (FSBO).

    List your home

    What's special

    Covered patioGenerous storageStainless steel appliancesSoft-close cabinetryShiplap accentsHuge walk-in atticFully customized walk-out basement
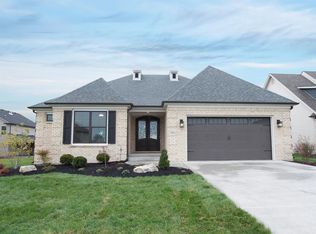
    Immaculate Multi-Generational Living in Desirable Burley Ridge - Best Price Per SF! Welcome to this beautifully maintained 5 bedroom, 4.5 bath home offering 4,085 square feet of thoughtfully designed space across three finished levels. Backing to a peaceful horse farm, this home combines luxury, comfort, and flexibility — all at one of the best price-per-square-foot values in Burley Ridge. The main level features gorgeous engineered hardwood flooring and a spacious, open layout perfect for everyday living and entertaining. The kitchen is a true centerpiece with granite countertops, stainless steel appliances, soft-close cabinetry, and abundant prep space. The primary suite is conveniently located on the main floor, offering a spa-like tiled shower with rain head and separate his-and-her walk-in closets — a private retreat designed for comfort and organization. Ideal for multi-generational living, the fully customized walk-out basement offers incredible versatility. Complete with a kitchenette, shiplap accents, stunning brick feature wall, tiled shower with rain head, and generous storage, it's perfectly suited for an in-law suite, guest quarters, or private living space. The walk-out access provides natural light and easy outdoor connection. Storage is unmatched with a huge walk-in attic and ample closet space throughout the home. Step outside to enjoy the covered patio and oversized deck overlooking serene countryside views — the perfect setting for morning coffee or evening gatherings. Additional highlights include: -Oversized 2-car garage -Immaculately kept and truly move-in ready -Spacious rooms across all three levels -Backing to a scenic horse farm for added privacy and charm If you're looking for space to grow, room for extended family, and exceptional value in Burley Ridge, this home delivers comfort, flexibility, and timeless appeal. To include 1 year home warranty. Easy to show.

    Zillow last checked:

    Listing updated:

    Listed by:

    Bernie A Mullins 859-509-1536,

    Plum Tree Realty,

    Zac Mullins 859-279-7311,

    Plum Tree Realty

    Bought with:

    Tobi Price, 245554

    RE/MAX Elite Realty

    Source: Imagine MLS,MLS#: 26000662MLS Logo

    Facts & features

    Interior

    Bedrooms & bathrooms
    • Bedrooms: 5
    • Bathrooms: 5
    • Full bathrooms: 4
    • 1/2 bathrooms: 1
    Primary bedroom
    • Level: First
    Bedroom 2
    • Level: Second
    Bedroom 3
    • Level: Second
    Bedroom 4
    • Level: Second
    Bedroom 5
    • Level: Lower
    Bathroom 1
    • Level: First
    Bathroom 2
    • Level: First
    Bathroom 3
    • Level: Second
    Bathroom 4
    • Level: Lower
    Bathroom 5
    • Level: Lower
    Bonus room
    • Level: First
    Dining room
    • Level: First
    Family room
    • Level: Lower
    Kitchen
    • Level: First
    Kitchen
    • Level: Lower
    Living room
    • Level: First
    Utility room
    • Level: First
    Heating
    • Electric, Forced Air, Heat Pump, Natural Gas
    Cooling
    • Electric, Heat Pump
    Appliances
    • Included: Dishwasher, Microwave, Refrigerator, Range, Self Cleaning Oven
    • Laundry: Electric Dryer Hookup, Washer Hookup
    Features
    • Walk-In Closet(s), Ceiling Fan(s)
    • Flooring: Carpet, Ceramic Tile, Hardwood, Tile
    • Windows: Blinds, Screens
    • Basement: Exterior Entry,Finished,Full,Walk-Out Access
    • Has fireplace: No
    Interior area
    • Total structure area: 4,085
    • Total interior livable area: 4,085 sqft
    • Finished area above ground: 2,563
    • Finished area below ground: 1,522

    Property

    Parking
    • Total spaces: 2
    • Parking features: Attached Garage, Driveway, Garage Door Opener, Off Street, Garage Faces Front
    • Garage spaces: 2
    • Has uncovered spaces: Yes
    Features
    • Levels: Three Or More
    • Fencing: Other,Wood
    • Has view: Yes
    • View description: Rural, Farm
    Lot
    • Size: 8,276 sqft
    • Features: Landscaped
    Details
    • Parcel number: 0720000001.04

    Construction

    Type & style
    • Home type: SingleFamily
    • Property subtype: Single Family Residence
    Materials
    • Brick Veneer, Stone, Vinyl Siding
    • Foundation: Block
    • Roof: Dimensional Style
    Condition
    • New construction: No
    • Year built: 2017
    Details
    • Warranty included: Yes

    Utilities & green energy

    • Sewer: Public Sewer
    • Water: Public

    Community & neighborhood

    Location
    • Region: Nicholasville
    • Subdivision: Burley Ridge

    HOA & financial

    HOA
    • Has HOA: Yes
    • HOA fee: $275 annually
    • Amenities included: None
    • Services included: Maintenance Grounds

    Price history

    DateEventPrice
    7/10/2026Sold$579,000$142/sqft
    Source: Imagine MLS #26000662 Report a problem
    6/18/2026Pending sale$579,000$142/sqft
    Source: Imagine MLS #26000662 Report a problem
    6/13/2026Price change$579,000-2.7%$142/sqft
    Source: Imagine MLS #26000662 Report a problem
    5/11/2026Price change$595,000-0.5%$146/sqft
    Source: Imagine MLS #26000662 Report a problem
    3/8/2026Price change$597,750-1.8%$146/sqft
    Source: Imagine MLS #26000662 Report a problem
    2/9/2026Price change$609,000-1.6%$149/sqft
    Source: Imagine MLS #26000662 Report a problem
    1/10/2026Listed for sale$619,000+109.8%$152/sqft
    Source: Imagine MLS #26000662 Report a problem
    11/27/2017Sold$295,000$72/sqft
    Source: Imagine MLS #1722733 Report a problem

    Public tax history

    YearProperty taxesTax assessment
    2024$3,568 +13.6%$339,200
    2023$3,141 $339,200 +15%
    2022$3,141 -0.2%$295,000
    2021$3,147 +473.5%$295,000
    2020$549 $295,000
    2019$549 $295,000
    2018$549 $295,000 +637.5%
    2017$549 $40,000

    Find assessor info on the county website

    Neighborhood: 40356

    Nearby schools

    GreatSchools rating
    Schools provided by the listing agent
    • Elementary: Warner
    • Middle: East Jessamine Middle School
    • High: East Jess HS

    Source: Imagine MLS. This data may not be complete. We recommend contacting the local school district to confirm school assignments for this home.

    Get pre-qualified for a loan
    At Zillow Home Loans, we can pre-qualify you in as little as 5 minutes with no impact to your credit score.

    An equal housing lender. NMLS #10287.

    Sell for more on Zillow
    Get a Zillow Showcase℠ listing at no additional cost and you could sell for .
    $568,400
    2% more
    +$11,368
    With Zillow Showcase(estimated)
    $579,768