Skip main navigation
Sold for $819,000
  • $819,000

    504 Silverspur Ln, Oakley, CA 94561

    4beds
    3,373sqft
    Residential, Single Family Residence
    Built in 2007
    6,969 Square Feet Lot
    $796,500 Zestimate®
    $243/sqft
    $4,778 Estimated rent

    Home value

    $796,500

    $717,000 - $884,000

    $4,778/mo

    Zestimate® history
    Loading
    Loading...

    Owner options

    List your home for rent

    $4,778/mo

    Rent Zestimate®

    Find your next renter with Zillow Rental Manager. Plus, with online applications, you can quickly screen prospective tenants – for free.

    Learn more

    $4,778/mo

    Rent Zestimate®

    Refinance and save

    $5,128/mo

    Est. payment

    Refinancing to a lower rate could help reduce your monthly payments and save thousands over the life of the loan.

    See today's rates

    $5,128/mo

    Est. payment

    Explore your selling options

    Work with a Zillow partner agent

    Leverage their expertise and Zillow's premium Showcase listings to get your home seen by more buyers.

    Get started

    List with your own agent

    Get your home in front of millions of buyers by listing it on Zillow.

    Learn how to do it

    Sell it yourself

    Take full control of how buyers see your home on Zillow by listing For Sale by Owner (FSBO).

    List your home

    What's special

    Cozy gas fireplaceGourmet kitchenOversized islandBathed in natural lightSpacious thoughtfully designed layoutStainless steel appliancesInviting family room
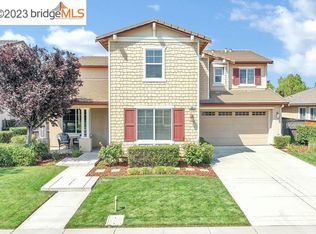
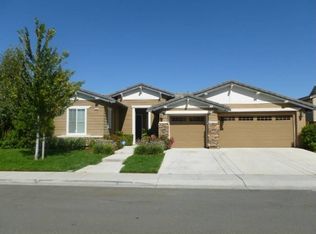
    Don’t miss this one! Surrounded by vineyards, ranchettes, and just moments from the Brentwood border, experience the charm of one of Oakley’s most sought-after neighborhoods. Ideally situated across from Riata Park, this beautifully crafted home is bathed in natural light and offers a spacious, thoughtfully designed layout perfect for effortless everyday living and memorable entertaining. The main level is designed for connection, w/ a gourmet kitchen at the heart of the home featuring stainless steel appliances, double ovens, built-in microwave, gas cooktop, walk-in pantry, oversized island, and a generous dining nook. Open to the kitchen, the inviting family room centers around a cozy gas fireplace, while the dramatic formal dining room boasting a soaring 20’ ceiling pairs with a formal living space to accommodate gatherings of any size. Upstairs, find four well-appointed bedrooms plus a versatile bonus room ideal as a second family room, study/play space, or 5th bedroom. The home includes 3.5 baths and an expansive 3-car tandem garage, offering plenty of room for storage, hobbies, and vehicles. Step outside to a lush and private backyard sanctuary, perfect for outdoor dining, entertaining, or unwinding in your own peaceful setting. Dual-zone HVAC, recessed lighting, shutters!

    Zillow last checked:

    Listing updated:

    Listed by:

    Catherine Myers DRE #01337828 925-683-2125,

    Bhhs Drysdale Properties

    Bought with:

    Naomi Longoria, DRE #01522997

    Delta Ranches & Homes

    Source: CCAR,MLS#: 41117960MLS Logo

    Facts & features

    Interior

    Bedrooms & bathrooms
    • Bedrooms: 4
    • Bathrooms: 4
    • Full bathrooms: 3
    • Partial bathrooms: 1
    Rooms
    • Room types: 0.5 Bath, Main Entry, 4 Bedrooms, 3 Baths, Dining Room, Family Room
    Bathroom
    • Features: Shower Over Tub, Updated Baths, Stall Shower, Sunken Tub
    Kitchen
    • Features: Breakfast Nook, Stone Counters, Dishwasher, Double Oven, Eat-in Kitchen, Disposal, Gas Range/Cooktop, Kitchen Island, Microwave, Oven Built-in, Refrigerator, Updated Kitchen
    Heating
    • Zoned
    Cooling
    • Ceiling Fan(s), Central Air, Multi Units
    Appliances
    • Included: Dishwasher, Double Oven, Gas Range, Microwave, Oven, Refrigerator, Tankless Water Heater, Dryer, Washer
    • Laundry: Laundry Room, Sink, Common Area
    Features
    • Breakfast Nook, Updated Kitchen
    • Flooring: Vinyl
    • Windows: Double Pane Windows, Window Coverings
    • Number of fireplaces: 1
    • Fireplace features: Family Room
    Interior area
    • Total structure area: 3,373
    • Total interior livable area: 3,373 sqft

    Property

    Parking
    • Total spaces: 3
    • Parking features: Attached, Direct Access, Tandem, Garage Door Opener
    • Attached garage spaces: 3
    Features
    • Levels: Two
    • Stories: 2
    • Entry location: No Steps to Entry
    • Pool features: None
    • Fencing: Fenced
    Lot
    • Size: 6,969 Square Feet
    • Features: Level, Back Yard, Front Yard
    Details
    • Parcel number: 0341600278
    • Special conditions: Standard
    • Other equipment: Irrigation Equipment

    Construction

    Type & style
    • Home type: SingleFamily
    • Architectural style: Contemporary
    • Property subtype: Residential, Single Family Residence
    Materials
    • Stucco
    • Foundation: Slab
    • Roof: Tile
    Condition
    • Existing
    • New construction: No
    • Year built: 2007
    Details
    • Builder model: Plan TWO
    • Builder name: Centex Homes

    Utilities & green energy

    • Electric: No Solar

    Community & HOA

    Community
    • Subdivision: Oakley
    HOA
    • Has HOA: No
    Location
    • Region: Oakley

    Financial & listing details

    • Price per square foot: $243/sqft
    • Tax assessed value: $623,904
    • Annual tax amount: $11,979
    • Date on market: 11/21/2025

    Price history

    DateEventPrice
    12/30/2025Sold$819,000$243/sqft
    Source: CCAR #41117960 Report a problem
    12/14/2025Contingent$819,000$243/sqft
    Source: CCAR #41117960 Report a problem
    11/21/2025Listed for sale$819,000-0.7%$243/sqft
    Source: CCAR #41117960 Report a problem
    11/21/2025Listing removed$825,000$245/sqft
    Source: CCAR #41109010 Report a problem
    10/11/2025Price change$825,000-2.4%$245/sqft
    Source: CCAR #41109010 Report a problem
    9/9/2025Price change$845,000-1.7%$251/sqft
    Source: CCAR #41109010 Report a problem
    8/22/2025Listed for sale$859,500+80.9%$255/sqft
    Source: CCAR #41109010 Report a problem
    2/20/2008Sold$475,000$141/sqft
    Source: Public Record Report a problem

    Public tax history

    YearProperty taxesTax assessment
    2025$11,979 +1.5%$623,904 +2%
    2024$11,799 +1.4%$611,671 +2%
    2023$11,637 +1.5%$599,678 +2%
    2022$11,464 +2%$587,920 +2%
    2021$11,243 +1.2%$576,393 +1%
    2020$11,114 +2.4%$570,484 +2%
    2019$10,849 +2.5%$559,299 +2%
    2018$10,585 +1.7%$548,334 +2.9%
    2017$10,404 +13.3%$533,000 +16.5%
    2016$9,179 +3.3%$457,500 -1.2%
    2015$8,887 $463,000 +8.7%
    2014$8,887 $426,000 +32.7%
    2013-- $321,000 +14.2%
    2012-- $281,000 -15.1%
    2011-- $331,000 -8.1%
    2010-- $360,000
    2009-- $360,000 -17.2%
    2008-- $434,551 +88.9%
    2007-- $230,000
    Find assessor info on the county website

    Neighborhood: 94561

    Nearby schools

    GreatSchools rating
    Get a cash offer in 3 minutes
    Find out how much your home could sell for in as little as 3 minutes with a no-obligation cash offer.
    Estimated market value
    $796,500
    Get a cash offer in 3 minutes
    Find out how much your home could sell for in as little as 3 minutes with a no-obligation cash offer.
    Estimated market value
    $796,500