There is something special about coming home to a place that feels calm the moment you walk in. This single-story 4-bedroom, 3.5-bath home sits on a generous corner lot in Oakley, bordered by a vineyard and a park, and that backdrop becomes part of your everyday life. Inside, the 2,471 sq ft layout flows naturally, freshly painted and move-in ready, with a 3-car garage that gives you the breathing room most homes do not. Built in 2007 and thoughtfully maintained, this is the kind of home that does not ask much of you, it just welcomes you.
Under contract
$749,000
510 Silver Spur Ln, Oakley, CA 94561
4beds
2,471sqft
:
Get pre-qualified$5,045/mo
Single Family Residence
Built in 2007
7,061 Square Feet Lot
$-- Zestimate®
$303/sqft
$-- HOA
What's special
Move-in readyFreshly paintedGenerous corner lot
- 43 days |
- 437 |
- 23 |
Zillow last checked:
Listing updated:
Listed by:
Allister Joves Lamsen DRE #02254650 650-438-1189,
KW Advisors 650-627-3700,
Carol S. Kim DRE #02021899 415-516-0272,
KW Advisors
Source: SFAR,MLS#: 426137244 Originating MLS: San Francisco Association of REALTORS
Originating MLS: San Francisco Association of REALTORSFacts & features
Interior
Bedrooms & bathrooms
- Bedrooms: 4
- Bathrooms: 4
- Full bathrooms: 3
- 1/2 bathrooms: 1
Rooms
- Room types: Attic, Dining Room, Laundry, Living Room
Primary bedroom
- Features: Ground Floor, Walk-In Closet
- Area: 0
- Dimensions: 0 x 0
Bedroom 1
- Area: 0
- Dimensions: 0 x 0
Bedroom 2
- Area: 0
- Dimensions: 0 x 0
Bedroom 3
- Area: 0
- Dimensions: 0 x 0
Bedroom 4
- Area: 0
- Dimensions: 0 x 0
Dining room
- Features: Dining/Family Combo
- Area: 0
- Dimensions: 0 x 0
Family room
- Area: 0
- Dimensions: 0 x 0
Kitchen
- Features: Breakfast Area, Kitchen Island, Kitchen/Family Combo, Other Counter, Pantry Closet
- Area: 0
- Dimensions: 0 x 0
Living room
- Area: 0
- Dimensions: 0 x 0
Heating
- Fireplace(s), Zoned
Cooling
- Ceiling Fan(s), Central Air
Appliances
- Included: Dishwasher, Disposal, Double Oven, Gas Cooktop, Gas Water Heater, Range Hood, Ice Maker, Microwave
- Laundry: Hookups Only, Inside Room
Features
- Flooring: Carpet, Tile, Wood
- Number of fireplaces: 1
- Fireplace features: Family Room
Interior area
- Total structure area: 2,471
- Total interior livable area: 2,471 sqft
Property
Parking
- Total spaces: 6
- Parking features: Attached, Garage Door Opener, Inside Entrance, Side By Side, On Site (Single Family Only)
- Attached garage spaces: 3
Features
- Fencing: Fenced
Lot
- Size: 7,061 Square Feet
- Features: Corner Lot, Garden
Details
- Additional structures: Shed(s)
- Parcel number: 034160029
- Special conditions: Standard
Construction
Type & style
- Home type: SingleFamily
- Property subtype: Single Family Residence
Condition
- Original
- Year built: 2007
Utilities & green energy
- Sewer: Public Sewer
- Water: Public
Community & HOA
HOA
- Has HOA: No
Location
- Region: Oakley
- Elevation: 0
Financial & listing details
- Price per square foot: $303/sqft
- Tax assessed value: $636,041
- Annual tax amount: $12,034
- Price range: $749K - $749K
- Date on market: 6/24/2026
- Cumulative days on market: 44 days
- Total actual rent: 0
Estimated market value
Not available
Estimated sales range
Not available
Not available
Price history
| Date | Event | Price |
|---|---|---|
| 7/21/2026 | Contingent | $749,000$303/sqft |
Source:  SFAR #426137244 Report a problem SFAR #426137244 Report a problem | ||
| 6/24/2026 | Listed for sale | $749,000+34%$303/sqft |
Source: SFAR #426137244 Report a problem | ||
| 8/31/2017 | Sold | $559,000$226/sqft |
Source:  Bay East AOR #40783277 Report a problem Bay East AOR #40783277 Report a problem | ||
| 7/27/2017 | Pending sale | $559,000$226/sqft |
Source: J. Motto & Co. #40783277 Report a problem | ||
| 7/18/2017 | Listed for sale | $559,000$226/sqft |
Source: J. Motto & Co. #40783277 Report a problem | ||
| 6/27/2017 | Pending sale | $559,000$226/sqft |
Source: J. Motto & Co. #40783277 Report a problem | ||
| 5/30/2017 | Listed for sale | $559,000+21.3%$226/sqft |
Source: J. Motto & Co. #40783277 Report a problem | ||
| 3/25/2016 | Sold | $461,000+0.4%$187/sqft |
Source:  bridgeMLS/CCAR/Bay East AOR #40725220 Report a problem bridgeMLS/CCAR/Bay East AOR #40725220 Report a problem | ||
| 3/2/2016 | Pending sale | $459,000$186/sqft |
Source: BHHS DRYSDALE PROPERTIES #40725220 Report a problem | ||
| 2/24/2016 | Listed for sale | $459,000$186/sqft |
Source: BHHS DRYSDALE PROPERTIES #40725220 Report a problem | ||
| 1/19/2016 | Pending sale | $459,000$186/sqft |
Source: BHHS DRYSDALE PROPERTIES #40725220 Report a problem | ||
| 1/5/2016 | Listed for sale | $459,000+8%$186/sqft |
Source: BHHS DRYSDALE PROPERTIES #40725220 Report a problem | ||
| 6/2/2014 | Sold | $425,000-13.6%$172/sqft |
Source: CCAR #40654232 Report a problem | ||
| 2/5/2008 | Sold | $492,000$199/sqft |
Source: Public Record Report a problem | ||
Public tax history
| Year | Property taxes | Tax assessment |
|---|---|---|
| 2025 | $12,034 +1.5% | $636,041 +2% |
| 2024 | $11,852 +1.4% | $623,570 +2% |
| 2023 | $11,687 +1.5% | $611,344 +2% |
| 2022 | $11,512 +2% | $599,358 +2% |
| 2021 | $11,289 +1.2% | $587,607 +1% |
| 2020 | $11,159 +2.5% | $581,583 +2% |
| 2019 | $10,892 +2.4% | $570,180 +2% |
| 2018 | $10,640 +9.8% | $559,000 +18.9% |
| 2017 | $9,689 +6.9% | $470,220 +6.8% |
| 2016 | $9,065 +0.2% | $440,101 +1.5% |
| 2015 | $9,049 +11.7% | $433,491 +21.6% |
| 2014 | $8,103 | $356,500 +15.6% |
| 2013 | -- | $308,500 +13.2% |
| 2012 | -- | $272,500 -2.7% |
| 2011 | -- | $280,000 -8.9% |
| 2010 | -- | $307,500 -11.9% |
| 2009 | -- | $349,000 -10.3% |
| 2008 | -- | $389,185 +69.2% |
| 2007 | -- | $230,000 |
Find assessor info on the county website
Monthly payment
Est. payment
Payment breakdown
Explore the cost of this home by adjusting the details. Changes won't be saved.Climate risks
Neighborhood: 94561
Nearby schools
GreatSchools rating
- 5/10Almond Grove ElementaryGrades: K-5Distance: 0.9 mi
- 3/10O'Hara Park Middle SchoolGrades: 6-8Distance: 1.2 mi
- 5/10Freedom High SchoolGrades: 9-12Distance: 0.5 mi
Schools provided by the listing agent
- District: Contra Costa
Source: SFAR. This data may not be complete. We recommend contacting the local school district to confirm school assignments for this home.
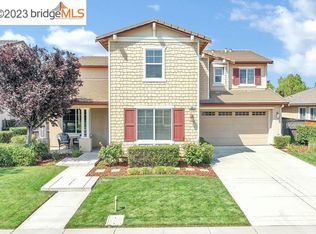
- $795,0004 bd4 ba3.5k sqft508 Silverspur Ln, Oakley, CA 94561Sold
- $1,002,8005 bd4 ba3.9k sqft4020 Blacksmith Cir, Oakley, CA 94561Off Market
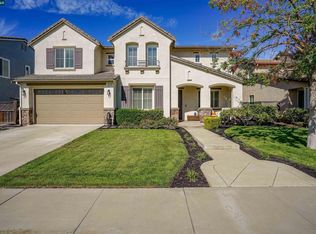
- $819,0004 bd4 ba3.3k sqft504 Silverspur Ln, Oakley, CA 94561Sold
- $839,8004 bd4 ba3.5k sqft4022 Blacksmith Cir, Oakley, CA 94561Off Market

- $894,4005 bd4 ba3.9k sqft507 Silverspur Ln, Oakley, CA 94561Off Market
- $866,2005 bd4 ba3.9k sqft500 Silver Spur Ln, Oakley, CA 94561Off Market
- $869,2004 bd3 ba2.7k sqft509 Silverspur Ln, Oakley, CA 94561Off Market
- $900,5004 bd4 ba3.5k sqft503 Silverspur Ln, Oakley, CA 94561Off Market
A local agent can set up tours, give advice and negotiate with sellers.
Similar homes
- $770,0004 bd3 ba2.2k sqft405 Diamond Peak Lane, Oakley, CA 94561For Sale
 MLS ID #326064050, Kimberley A Whittaker, Rapisarda Real Estate. BAREIS
 - $790,0004 bd3 ba3.1k sqft39 Escher Cir, Oakley, CA 94561For Sale
 MLS ID #ML82044886, Emily Smith Silvestri. MLSListings Inc
 - $648,0004 bd2 ba2k sqft4681 Big Bear Rd, Oakley, CA 94561For Sale
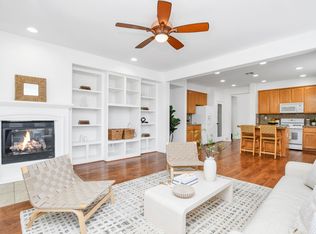 MLS ID #41139079, Misa Tanaka. bridgeMLS/CCAR/Bay East AOR
 - $746,0004 bd3 ba2.9k sqft4505 Steed Way, Antioch, CA 94531For Sale
 MLS ID #41143313, Tina Van Arsdale. CCAR
 - $748,9985 bd3 ba2.4k sqft2434 Pearlite Way, Antioch, CA 94531For SaleMLS ID #41142830, Virginia Montoya. bridgeMLS/CCAR/Bay East AOR
- $809,9003 bd3 ba2k sqft1281 Sea Vista Dr, Brentwood, CA 94513For SaleMLS ID #41144051, Clifford Olson. bridgeMLS/CCAR/Bay East AOR
- $739,0005 bd3 ba2.4k sqft206 Kayla Pl, Brentwood, CA 94513For SaleMLS ID #ML82053456, Mayya Brusilovskaya. MLSListings Inc
- $765,0004 bd3 ba2.1k sqft894 Stonewood Dr, Brentwood, CA 94513For SaleMLS ID #41138000, Jenifer Wasso. bridgeMLS/CCAR/Bay East AOR
- $725,0004 bd3 ba2.1k sqft569 Young Dr, Brentwood, CA 94513For SaleMLS ID #226087912, Matthew Smith. MetroList Services of CA
- $724,9005 bd3 ba2.6k sqft1932 Medicine Mountain Ct, Antioch, CA 94531For SaleMLS ID #41139933, Kimberly Cerda. CCAR
- $685,0004 bd3 ba2.5k sqft4701 Palomino Way, Antioch, CA 94531For SaleMLS ID #426151093, Brandon S. Chen DRE #01883761, Compass. SFAR
- $759,0004 bd3 ba3.1k sqft4100 Diorite Ct, Antioch, CA 94531For SaleMLS ID #426132408, Thuan Han Duong DRE #02147888, eXp Realty of California, Inc. SFAR
- $669,0004 bd3 ba2.4k sqft2627 Leopard Way, Antioch, CA 94531For SaleMLS ID #41139504, Jing Ye. Bay East AOR
- $719,0003 bd2 ba2k sqft3029 Larkspur Dr, Antioch, CA 94531For SaleMLS ID #41143557, Max Giffin. CCAR
- $665,0004 bd3 ba2k sqft5553 Westmeath Way, Antioch, CA 94531For SaleMLS ID #326054126, Maggie M Rodriguez, Cornerstone Real Estate, Home. BAREIS
- $699,0005 bd3 ba2.3k sqft4216 Amargosa Dr, Antioch, CA 94531For SaleMLS ID #41138037, Mollie Nierhake. CCAR
- $738,9504 bd4 ba3k sqft217 Sussex Ct, Discovery Bay, CA 94505For SaleMLS ID #41142010, Grace Milne. bridgeMLS/CCAR/Bay East AOR
- $799,0004 bd3 ba2.8k sqft1315 Oak Crest Way, Antioch, CA 94531For SaleMLS ID #41135155, Rajinder Chahal. bridgeMLS/CCAR/Bay East AOR
- $690,0005 bd3 ba2.3k sqft5108 Adriana Ct, Antioch, CA 94531For SaleMLS ID #41140088, Lauren Regan. bridgeMLS/CCAR/Bay East AOR
- $730,0003 bd3 ba2.2k sqft1766 Cherry Hills Dr, Discovery Bay, CA 94505For SaleMLS ID #226098096, Adrian Zavala. MetroList Services of CA
Local buyer's agents are ready to help
