MOVE-IN READY! Welcome home to 504 Sonata Court located in a beautiful, gated community with tree-lined streets. This beautiful home features 4 spacious bedrooms, 3 full bathrooms and an office/flex space boasting 2,889 square feet of living space. The combination of spacious living areas, modern updates and thoughtful design elements really make it stand out. The very private backyard is an oasis featuring a screened-in pool and covered lanai. The Primary suite is a true retreat, complete with a sitting area, an ensuite bath featuring a large soaking tub, separate shower, double vanities and two expansive custom walk-in closets. The formal dining room and living room provide ample space for entertaining guests. The large gourmet kitchen is a chef's dream, equipped with built-in pantry, featuring Quartz Countertops, double ovens, stainless steel appliances making it both functional and stylish. The family room features a built-in entertainment center with a Hidden TV on remote controlled lift and an electric fireplace. The indoor laundry room adds convenience, while the oversized 2-car garage provides extra storage space. The property owners have invested over $140,000 into renovations and updates showcasing attention to detail and care. Updates Include: Roof 2022 ($31K), HVAC High Efficiency 19 SEER 2022 ($19K), Interior/Exterior Paint Neutral color throughout 2022/2023 ($15K), Solar System replacement of pool heat pump 2023 ($9K), Quartz Countertops in Kitchen and in all Bathrooms 2025 ($15K), Bespoke closets in primary bedroom 2022 ($7K), Bespoke Wall Unit in family room 2023 ($6K), Hidden TV on remote controlled lift (2023), Electric Fireplace (2023), Luxury Vinyl Flooring in secondary rooms (2023), Irrigation system and controller (2024), Pool salt system conversion (2024), Pool deck painted (2025), landscaping stone (2025), and a new outdoor grilling patio (2025). Microwave (2024), Dishwasher (2024), and Cooktop (2025). The courtyard driveway offers plenty of parking space for guests. Community features a private COMMUNITY FISHING POND. Close to Restaurants and Shopping, Winter Springs Town Center, Seminole County Schools, The Geneva School, Masters Academy, Trinity Preparatory School, St. Luke’s Lutheran School, Oviedo, major employers UCF, Siemens, Research Parkway and easy access to major Highways 417, 434 and I-4.
Sold for $795,000
$795,000
504 SONATA COURT, WINTER SPRINGS, FL 32708
4beds
2,889sqft
Single Family Residence
Built in 2000
0.34 Acres Lot
$785,900 Zestimate®
$275/sqft
$4,344 Estimated rent
Home value
$785,900
$707,000 - $872,000
$4,344/mo
Zestimate® history
Owner options
List your home for rent
$4,344/mo
Rent Zestimate®
Find your next renter with Zillow Rental Manager. Plus, with online applications, you can quickly screen prospective tenants – for free.
$4,344/mo
Rent Zestimate®
Refinance and save
$5,387/mo
Est. payment
Refinancing to a lower rate could help reduce your monthly payments and save thousands over the life of the loan.
$5,387/mo
Est. payment
Explore your selling options
Work with a Zillow partner agent
Leverage their expertise and Zillow's premium Showcase listings to get your home seen by more buyers.
Get startedList with your own agent
Get your home in front of millions of buyers by listing it on Zillow.
Learn how to do itSell it yourself
Take full control of how buyers see your home on Zillow by listing For Sale by Owner (FSBO).
List your homeWhat's special
Gated communityScreened-in poolElectric fireplaceModern updatesCovered lanaiCourtyard drivewaySpacious bedrooms
Zillow last checked:
Listing updated:
Listed by:
Carmen Quintana 407-340-3932,
COLDWELL BANKER RESIDENTIAL RE 407-647-1211
Bought with:
Katelyn Wheaton, 3529640
COLDWELL BANKER RESIDENTIAL RE
Source: Stellar MLS,MLS#: O6291131 Originating MLS: Orlando Regional
Originating MLS: Orlando Regional
Facts & features
Interior
Bedrooms & bathrooms
- Bedrooms: 4
- Bathrooms: 3
- Full bathrooms: 3
Primary bedroom
- Features: Walk-In Closet(s)
- Level: First
- Area: 280 Square Feet
- Dimensions: 14x20
Bedroom 2
- Features: Built-in Closet
- Level: First
- Area: 144 Square Feet
- Dimensions: 12x12
Bedroom 3
- Features: Built-in Closet
- Level: First
- Area: 167.4 Square Feet
- Dimensions: 12.4x13.5
Bedroom 4
- Features: Built-in Closet
- Level: First
- Area: 144 Square Feet
- Dimensions: 12x12
Dining room
- Level: First
- Area: 168 Square Feet
- Dimensions: 12x14
Family room
- Level: First
- Area: 421.2 Square Feet
- Dimensions: 23.4x18
Kitchen
- Features: Pantry
- Level: First
- Area: 271.6 Square Feet
- Dimensions: 19.4x14
Living room
- Level: First
- Area: 158.76 Square Feet
- Dimensions: 12.11x13.11
Office
- Level: First
- Area: 126.5 Square Feet
- Dimensions: 11x11.5
Heating
- Central, Electric, Heat Pump
Cooling
- Central Air
Appliances
- Included: Cooktop, Dishwasher, Microwave, Refrigerator
- Laundry: Laundry Room
Features
- Built-in Features, Ceiling Fan(s), Coffered Ceiling(s), Crown Molding, Eating Space In Kitchen, High Ceilings, Kitchen/Family Room Combo, Solid Surface Counters, Split Bedroom, Walk-In Closet(s)
- Flooring: Ceramic Tile, Vinyl, Hardwood
- Doors: Sliding Doors
- Has fireplace: Yes
- Fireplace features: Family Room
Interior area
- Total structure area: 3,645
- Total interior livable area: 2,889 sqft
Property
Parking
- Total spaces: 2
- Parking features: Garage - Attached
- Attached garage spaces: 2
Features
- Levels: One
- Stories: 1
- Exterior features: Irrigation System, Sprinkler Metered
- Has private pool: Yes
- Pool features: Screen Enclosure, Solar Heat
Lot
- Size: 0.34 Acres
Details
- Parcel number: 0221305NA00000820
- Zoning: R-1AA
- Special conditions: None
Construction
Type & style
- Home type: SingleFamily
- Property subtype: Single Family Residence
Materials
- Block, Concrete, Stucco
- Foundation: Slab
- Roof: Shingle
Condition
- New construction: No
- Year built: 2000
Utilities & green energy
- Sewer: Public Sewer
- Water: Public
- Utilities for property: Cable Available, Electricity Available, Fire Hydrant, Phone Available, Sewer Connected, Sprinkler Meter, Sprinkler Recycled
Community & HOA
Community
- Pet fee: $0 monthly
- Subdivision: SEVILLE CHASE
HOA
- Has HOA: Yes
- HOA fee: $184 monthly
- HOA name: Don Asher and Associates Amy Hidle
- HOA phone: 407-425-4561
Location
- Region: Winter Springs
Financial & listing details
- Price per square foot: $275/sqft
- Tax assessed value: $652,289
- Annual tax amount: $8,299
- Date on market: 3/21/2025
- Cumulative days on market: 145 days
- Listing terms: Cash,Conventional,VA Loan
- Ownership: Fee Simple
- Total actual rent: 0
- Electric utility on property: Yes
- Road surface type: Asphalt
Price history
| Date | Event | Price |
|---|---|---|
| 9/2/2025 | Sold | $795,000-2.5%$275/sqft |
Source:  Stellar MLS #O6291131 Report a problem Stellar MLS #O6291131 Report a problem | ||
| 8/15/2025 | Pending sale | $815,000$282/sqft |
Source: Stellar MLS #O6291131 Report a problem | ||
| 8/5/2025 | Price change | $815,000-0.6%$282/sqft |
Source: Stellar MLS #O6291131 Report a problem | ||
| 7/4/2025 | Price change | $820,000-0.6%$284/sqft |
Source: Stellar MLS #O6291131 Report a problem | ||
| 6/21/2025 | Price change | $825,000+2%$286/sqft |
Source: Stellar MLS #O6291131 Report a problem | ||
| 5/27/2025 | Price change | $809,000-0.6%$280/sqft |
Source: Stellar MLS #O6291131 Report a problem | ||
| 5/17/2025 | Price change | $814,000-0.6%$282/sqft |
Source: Stellar MLS #O6291131 Report a problem | ||
| 4/23/2025 | Price change | $819,000-1%$283/sqft |
Source: Stellar MLS #O6291131 Report a problem | ||
| 3/21/2025 | Listed for sale | $827,000+32.4%$286/sqft |
Source: Stellar MLS #O6291131 Report a problem | ||
| 5/27/2022 | Sold | $624,750+159.8%$216/sqft |
Source: Space Coast AOR #930974 Report a problem | ||
| 3/3/2000 | Sold | $240,500$83/sqft |
Source: Public Record Report a problem | ||
Public tax history
| Year | Property taxes | Tax assessment |
|---|---|---|
| 2025 | $8,802 +6.1% | $586,113 +2.9% |
| 2024 | $8,299 +1.6% | $569,595 +0.9% |
| 2023 | $8,169 +85.8% | $564,781 +75.8% |
| 2022 | $4,396 +0.8% | $321,189 +3% |
| 2021 | $4,360 +0.8% | $311,834 +1.4% |
| 2020 | $4,324 +1.1% | $307,529 +2.3% |
| 2019 | $4,275 | $300,615 +1.9% |
| 2018 | $4,275 +0.7% | $295,010 +2.1% |
| 2017 | $4,247 +0.7% | $288,942 +1.4% |
| 2016 | $4,219 -1.4% | $284,980 +1.4% |
| 2015 | $4,278 | $281,032 +0.8% |
| 2014 | $4,278 -1.7% | $278,802 +1.5% |
| 2013 | $4,351 +2.8% | $274,682 -0.9% |
| 2012 | $4,234 -5.3% | $277,247 -3.7% |
| 2011 | $4,472 -8.4% | $287,857 -6.5% |
| 2010 | $4,883 -12.6% | $307,962 -11.5% |
| 2009 | $5,585 +3.3% | $347,988 +0.1% |
| 2008 | $5,406 +10.3% | $347,640 +3% |
| 2007 | $4,901 -9.3% | $337,515 +2.5% |
| 2006 | $5,404 -0.2% | $329,283 +3% |
| 2005 | $5,416 +25% | $319,692 +24.5% |
| 2004 | $4,333 +0.8% | $256,760 +1.9% |
| 2003 | $4,298 +3.2% | $251,973 +2.4% |
| 2002 | $4,164 +365% | $246,067 +407.4% |
| 2000 | $896 | $48,500 |
Find assessor info on the county website
Neighborhood: 32708
Nearby homes
- $789,3004 bd4 ba3.3k sqft502 Sonata Ct, Winter Springs, FL 32708Off Market
- $805,1004 bd3 ba3.2k sqft506 Sonata Ct, Winter Springs, FL 32708Off Market
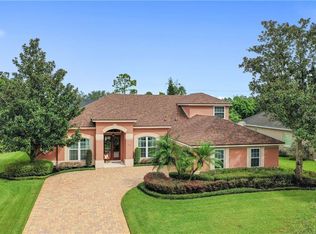
- $840,0005 bd4 ba3.4k sqft605 Viana Ct, Winter Springs, FL 32708Sold

- $620,6004 bd3 ba2.3k sqft603 Viana Ct, Winter Springs, FL 32708Off Market
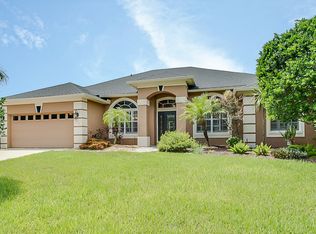
- $814,8005 bd4 ba3.4k sqft505 Sonata Ct, Winter Springs, FL 32708Off Market
- $714,5005 bd3 ba3k sqft500 Sonata Ct, Winter Springs, FL 32708Off Market
- $719,0004 bd3 ba2.8k sqft508 Sonata Ct, Winter Springs, FL 32708Off Market
- $764,7004 bd4 ba3.5k sqft507 Sonata Ct, Winter Springs, FL 32708Off Market
Nearby schools
GreatSchools rating
- 6/10Sterling Park Elementary SchoolGrades: PK-5Distance: 2.3 mi
- NAA Seminole County Virtual SchoolGrades: K-12Distance: 5.9 mi
- 6/10Winter Springs High SchoolGrades: 9-12Distance: 2 mi
Get a cash offer in 3 minutes
Find out how much your home could sell for in as little as 3 minutes with a no-obligation cash offer.
Estimated market value
$785,900
Get a cash offer in 3 minutes
Find out how much your home could sell for in as little as 3 minutes with a no-obligation cash offer.
Estimated market value
$785,900
- Florida
- Seminole County
- Winter Springs
- 32708
- 504 SONATA COURT
Nearby cities
Nearby zip codes
Other Winter Springs Topics
