Welcome to Seville Chase, one of the most sought after and beautiful communities in Winter Springs. This stunning 5 bedroom 4 bath pool home will amaze you as you enter through the front door. This home, as all in this community, are situated on oversized lots, giving you room to enjoy your new home to the fullest. The backyard features a beautiful screened in large pool, which includes a new pool heat pump to extend your swimming season, and is completely fenced in. This home also includes a newer roof, less than 5 years old, a new electric water heater, and an over the garage bonus room. The kitchen has granite countertops, a new stainless steel refrigerator, all stainless steel appliances, and an eat in area. The laundry room includes new custom wooden cabinetry, a new farmhouse sink and also includes the washer and dryer. Fresh paint throughout makes this home move-in ready. The large dining room features a beautiful accent wall, perfect for your holiday entertaining needs. Directly across from the dining room is an amazing carpeted living room, which features a beautiful player baby grand piano. included with this home. The family room is bright and airy with volume ceiling. All five bedrooms are large. The primary suite is oversized for the owners comfort, and includes a sitting area and a custom designer built-in, walk-in closet. This closet is almost nine feet long and large enough to hold all of your clothing and includes a custom shoe rack. This home also features a side load, oversized two car garage and a beautiful paver driveway with lots of parking space available. There are so many more amenities, they can't all be listed. So, come and view this beautiful and welcoming home soon. This home is located in the Seminole County School District and is top rated.
Sold for $840,000
$840,000
605 VIANA COURT, WINTER SPRINGS, FL 32708
5beds
3,465sqft
Single Family Residence
Built in 1998
0.31 Acres Lot
$843,700 Zestimate®
$242/sqft
$4,820 Estimated rent
Home value
$843,700
$802,000 - $894,000
$4,820/mo
Zestimate® history
Owner options
List your home for rent
$4,820/mo
Rent Zestimate®
Find your next renter with Zillow Rental Manager. Plus, with online applications, you can quickly screen prospective tenants – for free.
$4,820/mo
Rent Zestimate®
Refinance and save
$5,768/mo
Est. payment
Refinancing to a lower rate could help reduce your monthly payments and save thousands over the life of the loan.
$5,768/mo
Est. payment
Explore your selling options
Work with a Zillow partner agent
Leverage their expertise and Zillow's premium Showcase listings to get your home seen by more buyers.
Get startedList with your own agent
Get your home in front of millions of buyers by listing it on Zillow.
Learn how to do itSell it yourself
Take full control of how buyers see your home on Zillow by listing For Sale by Owner (FSBO).
List your homeWhat's special
Player baby grand pianoGranite countertopsBeautiful accent wallNew electric water heaterVolume ceilingNew pool heat pumpNew custom wooden cabinetry
Zillow last checked:
Listing updated:
Listed by:
Steven Gaiser 315-558-3872,
LYNQ REAL ESTATE 722-631-2228
Bought with:
Sharon Knapp, 3097342
BHHS FLORIDA REALTY
Source: Stellar MLS,MLS#: OK224556 Originating MLS: Okeechobee
Originating MLS: Okeechobee
Facts & features
Interior
Bedrooms & bathrooms
- Bedrooms: 5
- Bathrooms: 4
- Full bathrooms: 3
- 1/2 bathrooms: 1
Rooms
- Room types: Bonus Room, Family Room, Dining Room, Living Room, Great Room, Utility Room
Primary bedroom
- Features: Ceiling Fan(s), Granite Counters, Makeup/Vanity Space, Water Closet/Priv Toilet, Walk-In Closet(s)
- Level: First
- Dimensions: 20x14
Bedroom 2
- Features: Walk-In Closet(s)
- Level: First
- Dimensions: 11x14
Bedroom 3
- Features: Walk-In Closet(s)
- Level: First
- Dimensions: 12x11
Bedroom 4
- Features: Walk-In Closet(s)
- Level: First
- Dimensions: 12x13
Bedroom 5
- Features: Walk-In Closet(s)
- Level: First
- Dimensions: 12x13
Dining room
- Level: First
- Dimensions: 12x14
Family room
- Level: First
- Dimensions: 18x20
Kitchen
- Level: First
- Dimensions: 13x19
Living room
- Level: First
- Dimensions: 12x14
Heating
- Central, Heat Pump
Cooling
- Central Air
Appliances
- Included: Dishwasher, Disposal, Dryer, Electric Water Heater, Exhaust Fan, Ice Maker, Microwave, Range, Range Hood, Refrigerator, Washer
- Laundry: Corridor Access, Electric Dryer Hookup, Inside, Laundry Room, Washer Hookup
Features
- Cathedral Ceiling(s), Ceiling Fan(s), Coffered Ceiling(s), Eating Space In Kitchen, High Ceilings, Kitchen/Family Room Combo, Open Floorplan, Primary Bedroom Main Floor, Solid Wood Cabinets, Stone Counters, Thermostat, Walk-In Closet(s)
- Flooring: Carpet, Ceramic Tile, Tile
- Doors: Sliding Doors
- Windows: Window Treatments
- Has fireplace: No
Interior area
- Total structure area: 4,593
- Total interior livable area: 3,465 sqft
Property
Parking
- Total spaces: 2
- Parking features: Garage - Attached
- Attached garage spaces: 2
Features
- Levels: Two
- Stories: 2
- Patio & porch: Covered, Patio, Screened
- Exterior features: Irrigation System, Lighting, Private Mailbox, Rain Gutters, Sidewalk
- Has private pool: Yes
- Pool features: Gunite, In Ground, Screen Enclosure
- Fencing: Chain Link
Lot
- Size: 0.31 Acres
- Residential vegetation: Mature Landscaping, Trees/Landscaped
Details
- Parcel number: 0221305NA00000870
- Zoning: R-1AA
- Special conditions: None
Construction
Type & style
- Home type: SingleFamily
- Property subtype: Single Family Residence
Materials
- Block, Stucco
- Foundation: Slab
- Roof: Shingle
Condition
- New construction: No
- Year built: 1998
Utilities & green energy
- Sewer: Public Sewer
- Water: Public
- Utilities for property: BB/HS Internet Available, Cable Available, Electricity Available, Electricity Connected, Public, Sewer Connected, Street Lights, Underground Utilities, Water Connected
Community & HOA
Community
- Features: Deed Restrictions, Gated Community - No Guard, Sidewalks
- Security: Security Gate
- Pet fee: $0 monthly
- Subdivision: SEVILLE CHASE
HOA
- Has HOA: Yes
- HOA fee: $200 monthly
- HOA name: Don Asher/Amy Hidle
- HOA phone: 407-425-4561
Location
- Region: Winter Springs
Financial & listing details
- Price per square foot: $242/sqft
- Tax assessed value: $712,964
- Annual tax amount: $6,057
- Date on market: 10/9/2024
- Cumulative days on market: 16 days
- Listing terms: Cash,Conventional,FHA,VA Loan
- Ownership: Fee Simple
- Total actual rent: 0
- Electric utility on property: Yes
- Road surface type: Asphalt, Paved
Price history
| Date | Event | Price |
|---|---|---|
| 11/22/2024 | Sold | $840,000-1.7%$242/sqft |
Source:  Stellar MLS #OK224556 Report a problem Stellar MLS #OK224556 Report a problem | ||
| 10/26/2024 | Pending sale | $854,900$247/sqft |
Source: Stellar MLS #OK224556 Report a problem | ||
| 10/9/2024 | Listed for sale | $854,900+86.3%$247/sqft |
Source: Stellar MLS #OK224556 Report a problem | ||
| 3/31/2014 | Sold | $459,000+63.6%$132/sqft |
Source: Public Record Report a problem | ||
| 12/24/1998 | Sold | $280,600$81/sqft |
Source: Public Record Report a problem | ||
Public tax history
| Year | Property taxes | Tax assessment |
|---|---|---|
| 2025 | $10,856 +72.3% | $712,964 +61.2% |
| 2024 | $6,300 +4% | $442,386 +3% |
| 2023 | $6,057 +2.7% | $429,501 +3% |
| 2022 | $5,901 +0.8% | $416,991 +3% |
| 2021 | $5,856 +0.8% | $404,846 +1.4% |
| 2020 | $5,811 +1.1% | $399,256 +2.3% |
| 2019 | $5,749 | $390,280 +1.9% |
| 2018 | $5,749 +0.6% | $383,003 +2.1% |
| 2017 | $5,715 +0.6% | $375,125 +1.4% |
| 2016 | $5,682 -1.3% | $369,981 +1.4% |
| 2015 | $5,760 | $364,855 +16% |
| 2014 | $5,760 +15.3% | $314,404 +1.5% |
| 2013 | $4,997 +3.4% | $309,758 -0.4% |
| 2012 | $4,834 -5.4% | $310,974 -3.9% |
| 2011 | $5,112 +0.2% | $323,443 +1.1% |
| 2010 | $5,103 +3.6% | $320,071 +2.7% |
| 2009 | $4,928 +3.3% | $311,656 +0.1% |
| 2008 | $4,770 +9.7% | $311,345 +3% |
| 2007 | $4,349 -9.3% | $302,277 +2.5% |
| 2006 | $4,794 -0.2% | $294,904 +3% |
| 2005 | $4,803 +1.6% | $286,315 +3% |
| 2004 | $4,729 +0.8% | $277,976 +1.9% |
| 2003 | $4,693 +3.2% | $272,793 +2.4% |
| 2002 | $4,547 +7.3% | $266,399 +4.6% |
| 2000 | $4,239 | $254,567 |
Find assessor info on the county website
Neighborhood: 32708
Nearby homes
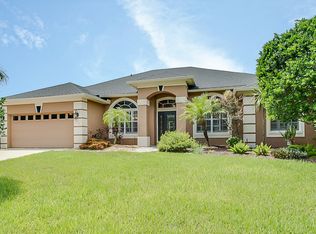
- $610,7004 bd3 ba2.3k sqft603 Viana Ct, Winter Springs, FL 32708Off Market
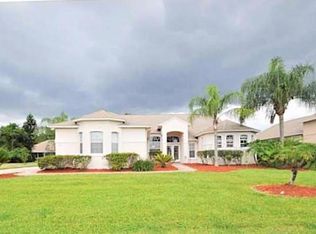
- $640,8004 bd3 ba3.2k sqft607 Viana Ct, Winter Springs, FL 32708Off Market
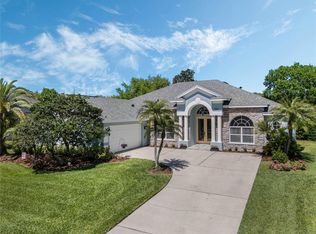
- $795,0004 bd3 ba2.8k sqft504 Sonata Ct, Winter Springs, FL 32708Sold
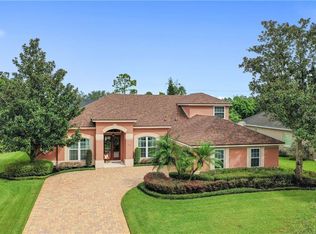
- $805,1004 bd3 ba3.2k sqft506 Sonata Ct, Winter Springs, FL 32708Off Market
- $780,2004 bd4 ba3.3k sqft502 Sonata Ct, Winter Springs, FL 32708Off Market
- $794,2004 bd4 ba3.4k sqft601 Viana Ct, Winter Springs, FL 32708Off Market
- $721,9004 bd3 ba2.8k sqft604 Viana Ct, Winter Springs, FL 32708Off Market
- $832,0004 bd5 ba3.2k sqft602 Viana Ct, Winter Springs, FL 32708Off Market
Nearby schools
GreatSchools rating
- 6/10Sterling Park Elementary SchoolGrades: PK-5Distance: 2.3 mi
- NAA Seminole County Virtual SchoolGrades: K-12Distance: 5.9 mi
- 6/10Winter Springs High SchoolGrades: 9-12Distance: 2 mi
Schools provided by the listing agent
- Elementary: Sterling Park Elementary
- Middle: South Seminole Middle
- High: Winter Springs High
Source: Stellar MLS. This data may not be complete. We recommend contacting the local school district to confirm school assignments for this home.
Get a cash offer in 3 minutes
Find out how much your home could sell for in as little as 3 minutes with a no-obligation cash offer.
Estimated market value
$843,700
Get a cash offer in 3 minutes
Find out how much your home could sell for in as little as 3 minutes with a no-obligation cash offer.
Estimated market value
$843,700
- Florida
- Seminole County
- Winter Springs
- 32708
- 605 VIANA COURT
Nearby cities
Nearby zip codes
Other Winter Springs Topics
