Skip main navigation
Sold
  • Price Unknown

    504 Spanish Walk Pl NW, Albuquerque, NM 87107

    4beds
    1,752sqft
    Single Family Residence
    Built in 2026
    4,356 Square Feet Lot
    $514,800 Zestimate®
    $--/sqft
    $2,463 Estimated rent

    Home value

    $514,800

    $474,000 - $556,000

    $2,463/mo

    Zestimate® history
    Loading
    Loading...

    Owner options

    List your home for rent

    $2,463/mo

    Rent Zestimate®

    Find your next renter with Zillow Rental Manager. Plus, with online applications, you can quickly screen prospective tenants – for free.

    Learn more

    $2,463/mo

    Rent Zestimate®

    Refinance and save

    $75/mo

    Est. payment

    Refinancing to a lower rate could help reduce your monthly payments and save thousands over the life of the loan.

    See today's rates

    $75/mo

    Est. payment

    Explore your selling options

    Work with a Zillow partner agent

    Leverage their expertise and Zillow's premium Showcase listings to get your home seen by more buyers.

    Get started

    List with your own agent

    Get your home in front of millions of buyers by listing it on Zillow.

    Learn how to do it

    Sell it yourself

    Take full control of how buyers see your home on Zillow by listing For Sale by Owner (FSBO).

    List your home

    What's special

    Bright kitchenInviting open layoutCorner pantrySpacious islandPrivate primary suiteGenerous walk-in closetDual vanities
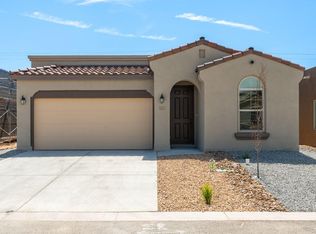
    Outstanding new construction in the boutique Spanish Walk community of Albuquerque's North Valley. This Winsor floorplan offers approximately 1,752 sq. ft. of thoughtfully designed living space with 3 bedrooms, 2 baths, and a 2-car garage, ideal for modern living with room to grow. Step inside to an inviting open layout where the kitchen, dining, and great room are configured for seamless everyday living and entertaining. The bright kitchen features a spacious island, corner pantry, and plenty of prep space, all anchored by natural light and thoughtful design. The private primary suite is a true retreat, showcasing dual vanities, a luxurious step-in shower, and a generous walk-in closet. more....

    Zillow last checked:

    Listing updated:

    Listed by:

    Jonathan P Tenorio 505-410-8568,

    Keller Williams Realty

    Bought with:

    Nonmls Nonmls

    Non Member of SWMLS

    Source: SWMLS,MLS#: 1099214MLS Logo

    Facts & features

    Interior

    Bedrooms & bathrooms
    • Bedrooms: 4
    • Bathrooms: 2
    • Full bathrooms: 1
    • 3/4 bathrooms: 1
    Primary bedroom
    • Level: Main
    • Area: 203
    • Dimensions: 14.5 x 14
    Kitchen
    • Level: Main
    • Area: 155.72
    • Dimensions: 14.83 x 10.5
    Living room
    • Level: Main
    • Area: 212.72
    • Dimensions: 14.67 x 14.5
    Heating
    • Forced Air, Natural Gas
    Cooling
    • Refrigerated
    Appliances
    • Laundry: Electric Dryer Hookup
    Features
    • Breakfast Bar, Dual Sinks, Entrance Foyer, High Ceilings, Kitchen Island, Main Level Primary, Shower Only, Separate Shower, Walk-In Closet(s)
    • Flooring: Carpet, Tile
    • Windows: Sliding
    • Has basement: No
    • Has fireplace: No
    Interior area
    • Total structure area: 1,752
    • Total interior livable area: 1,752 sqft

    Property

    Parking
    • Total spaces: 2
    • Parking features: Attached, Garage
    • Attached garage spaces: 2
    Features
    • Levels: One
    • Stories: 1
    • Patio & porch: Covered, Patio
    Lot
    • Size: 4,356 sqft
    Details
    • Parcel number: 101406248613341605
    • Zoning description: R-1

    Construction

    Type & style
    • Home type: SingleFamily
    • Property subtype: Single Family Residence
    Materials
    • Frame, Stucco
    • Roof: Flat,Pitched,Tile
    Condition
    • New Construction
    • New construction: Yes
    • Year built: 2026
    Details
    • Builder name: Hakes Brothers

    Utilities & green energy

    • Sewer: Public Sewer
    • Water: Public
    • Utilities for property: Electricity Connected, Natural Gas Connected, Sewer Connected, Water Connected
    Green energy
    • Energy generation: None

    Community & neighborhood

    Location
    • Region: Albuquerque

    HOA & financial

    HOA
    • Has HOA: Yes
    • HOA fee: $75 monthly
    • Services included: Common Areas

    Other

    Other facts
    • Listing terms: Cash,Conventional,FHA,VA Loan

    Price history

    DateEventPrice
    6/8/2026Sold--
    Source: SWMLS #1099214 Report a problem
    6/2/2026Listed for sale$484,385$276/sqft
    Source: SWMLS #1099214 Report a problem
    5/14/2026Pending sale$484,385$276/sqft
    Source: SWMLS #1099214 Report a problem
    5/6/2026Price change$484,385-1%$276/sqft
    Source: SWMLS #1099214 Report a problem
    5/2/2026Price change$489,385-1%$279/sqft
    Source: Hakes Brothers Report a problem
    4/23/2026Price change$494,385-1%$282/sqft
    Source: Hakes Brothers Report a problem
    4/8/2026Price change$499,385-2%$285/sqft
    Source: SWMLS #1099214 Report a problem
    4/1/2026Price change$509,385+0.6%$291/sqft
    Source: Hakes Brothers Report a problem
    3/28/2026Price change$506,565+1%$289/sqft
    Source: Hakes Brothers Report a problem
    3/4/2026Listed for sale$501,565$286/sqft
    Source: SWMLS #1099214 Report a problem

    Public tax history

    Tax history is unavailable.

    Neighborhood: 87107

    Nearby schools

    GreatSchools rating
    Schools provided by the listing agent
    • Elementary: Alvarado
    • Middle: Taft
    • High: Valley

    Source: SWMLS. This data may not be complete. We recommend contacting the local school district to confirm school assignments for this home.

    Get a cash offer in 3 minutes
    Find out how much your home could sell for in as little as 3 minutes with a no-obligation cash offer.
    Estimated market value
    $514,800
    Get a cash offer in 3 minutes
    Find out how much your home could sell for in as little as 3 minutes with a no-obligation cash offer.
    Estimated market value
    $514,800