Skip main navigation
Sold
  • Price Unknown

    6217 Sabre Ct NW, Albuquerque, NM 87107

    3beds
    1,632sqft
    Townhouse, Single Family Residence
    Built in 1988
    4,791.6 Square Feet Lot
    $391,400 Zestimate®
    $--/sqft
    $2,032 Estimated rent

    Home value

    $391,400

    $368,000 - $419,000

    $2,032/mo

    Zestimate® history
    Loading
    Loading...

    Owner options

    List your home for rent

    $2,032/mo

    Rent Zestimate®

    Find your next renter with Zillow Rental Manager. Plus, with online applications, you can quickly screen prospective tenants – for free.

    Learn more

    $2,032/mo

    Rent Zestimate®

    Refinance and save

    Refinancing to a lower rate could help reduce your monthly payments and save thousands over the life of the loan.

    See today's rates

    Explore your selling options

    Work with a Zillow partner agent

    Leverage their expertise and Zillow's premium Showcase listings to get your home seen by more buyers.

    Get started

    List with your own agent

    Get your home in front of millions of buyers by listing it on Zillow.

    Learn how to do it

    Sell it yourself

    Take full control of how buyers see your home on Zillow by listing For Sale by Owner (FSBO).

    List your home

    What's special

    Additional storageSide yard accessOversized two door garagesWelcoming courtyardGenerous master bedroomGenerous secondary bedroomsBeautfull sw accents
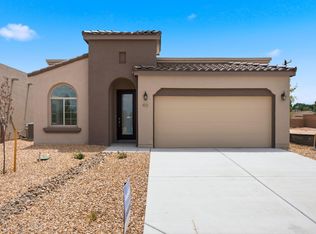
    Welcome to this Charming home in Albuquerque's North Valley. Situated in a quaint & quiet cul de sac. A WELCOMING courtyard greets you. Boasting BEAUTFULL SW accents. BEAUTIFULL Beamed Ceilings w/ Tongue & Groove Accents. Custom built in book cases. OPEN, BRIGHT Living, Dinning & Kitchen. LOTS of counter space & cabinet space in Kitchen w/ a cozy island to sit and just be. Generous Master Bedroom w/ side door that leads to a beautiful private courtyard/backyard. Separate shower & tub AND A BIDET for your comfort! Skylights offering even more light! Generous secondary bedrooms too! OVERSIZED two door garages w/ additional storage. Providing ample space for tools, hobbies, or extra storage and a workshop/workbench. Plenty of room in backyard too, open up & entertain. Side yard access possi

    Zillow last checked:

    Listing updated:

    Listed by:

    Denise D. Hendrick 505-270-0672,

    Coldwell Banker Legacy

    Bought with:

    Cassandra D Morrison, 18848

    Real Broker, LLC

    Source: SWMLS,MLS#: 1090394MLS Logo

    Facts & features

    Interior

    Bedrooms & bathrooms
    • Bedrooms: 3
    • Bathrooms: 2
    • Full bathrooms: 2
    Primary bedroom
    • Level: Main
    • Area: 228.31
    • Dimensions: 15.11 x 15.11
    Bedroom 2
    • Level: Main
    • Area: 132
    • Dimensions: 12 x 11
    Bedroom 3
    • Level: Main
    • Area: 147.5
    • Dimensions: 12.5 x 11.8
    Dining room
    • Level: Main
    • Area: 122.21
    • Dimensions: 12.1 x 10.1
    Kitchen
    • Level: Main
    • Area: 161.06
    • Dimensions: 13.3 x 12.11
    Living room
    • Level: Main
    • Area: 273.02
    • Dimensions: 18.7 x 14.6
    Heating
    • Baseboard, Combination, Natural Gas
    Cooling
    • Refrigerated
    Appliances
    • Included: Dryer, Dishwasher, Free-Standing Electric Range, Microwave, Refrigerator, Washer
    • Laundry: Electric Dryer Hookup
    Features
    • Beamed Ceilings, Breakfast Bar, Ceiling Fan(s), Garden Tub/Roman Tub, Living/Dining Room, Main Level Primary, Skylights, Separate Shower
    • Flooring: Carpet, Tile
    • Windows: Thermal Windows, Skylight(s)
    • Has basement: No
    • Has fireplace: No
    Interior area
    • Total structure area: 1,632
    • Total interior livable area: 1,632 sqft

    Property

    Parking
    • Total spaces: 2
    • Parking features: Finished Garage, Garage Door Opener, Heated Garage, Workshop in Garage
    • Garage spaces: 2
    Features
    • Levels: One
    • Stories: 1
    • Patio & porch: Open, Patio
    • Exterior features: Courtyard, Fence
    • Fencing: Back Yard
    Lot
    • Size: 4,791 sqft
    • Features: Cul-De-Sac, Landscaped, Trees
    Details
    • Parcel number: 101406247010640305
    • Zoning description: SU-1

    Construction

    Type & style
    • Home type: Townhouse
    • Architectural style: Patio Home
    • Property subtype: Townhouse, Single Family Residence
    • Attached to another structure: Yes
    Materials
    • Frame, Stucco
    • Foundation: Slab
    • Roof: Flat
    Condition
    • Resale
    • New construction: No
    • Year built: 1988
    Details
    • Builder name: Bartoluci

    Utilities & green energy

    • Sewer: Public Sewer
    • Water: Public
    • Utilities for property: Electricity Connected, Natural Gas Connected, Water Connected
    Green energy
    • Energy generation: None

    Community & neighborhood

    Location
    • Region: Albuquerque
    • Subdivision: SABRE COURT SUBDIVISION

    Other

    Other facts
    • Listing terms: Cash,Conventional,FHA,Owner May Carry,VA Loan
    • Road surface type: Paved

    Price history

    DateEventPrice
    12/12/2025Sold--
    Source: SWMLS #1090394 Report a problem
    10/22/2025Pending sale$350,000$214/sqft
    Source: SWMLS #1090394 Report a problem
    10/10/2025Listed for sale$350,000$214/sqft
    Source: SWMLS #1090394 Report a problem
    9/26/2025Pending sale$350,000$214/sqft
    Source: SWMLS #1090394 Report a problem
    9/11/2025Price change$350,000-2.8%$214/sqft
    Source: SWMLS #1090394 Report a problem
    8/27/2025Listed for sale$360,000$221/sqft
    Source: SWMLS #1090394 Report a problem
    2/18/1993Sold--
    Source: Agent Provided Report a problem

    Public tax history

    YearProperty taxesTax assessment
    2025$3,471 +3.2%$73,836 +3%
    2024$3,363 +1.9%$71,687 +3%
    2023$3,299 +151.2%$69,599 +3%
    2022$1,313 +39.1%$67,572 +3%
    2021$944 -36.2%$65,604 +3%
    2020$1,480 $63,693
    2019-- $63,693
    2018$1,349 -12%$63,693 -1.1%
    2017$1,533 +6.7%$64,393 +5.5%
    2016$1,437 -97.6%$61,038 +3%
    2015$59,260 +4174.2%$59,260 -0.6%
    2014$1,386 $59,616 +3%
    2013$1,386 $57,881 +3%
    2012-- $56,195 +3%
    2011-- $54,559 +3%
    2010-- $52,969 +3%
    2009-- $51,427 +3%
    2008-- $49,930 +3%
    2007-- $48,476 +3%
    2006-- $47,063 +3%
    2005-- $45,693 +3%
    2004-- $44,362
    2003-- $44,362 +2%
    2002-- $43,496 +2.9%
    2001-- $42,262 -1.2%
    2000-- $42,796

    Find assessor info on the county website

    Neighborhood: Lee Acres

    Nearby schools

    GreatSchools rating
    Schools provided by the listing agent
    • Elementary: Alvarado
    • Middle: Taft
    • High: Valley

    Source: SWMLS. This data may not be complete. We recommend contacting the local school district to confirm school assignments for this home.

    Get a cash offer in 3 minutes
    Find out how much your home could sell for in as little as 3 minutes with a no-obligation cash offer.
    Estimated market value
    $391,400
    Get a cash offer in 3 minutes
    Find out how much your home could sell for in as little as 3 minutes with a no-obligation cash offer.
    Estimated market value
    $391,400