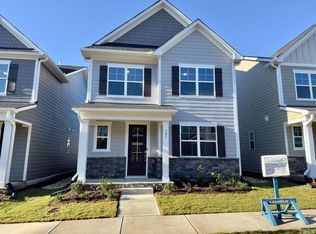
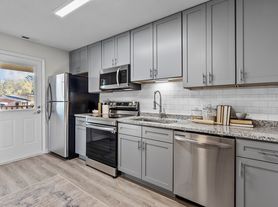
Like New, two-story home with a first-floor guest suite in the rear of the home, a spacious pantry off the kitchen, & a large island that overlooks the dining space. Enjoy the large and fully updated kitchen and open and bright downstairs space with a screened in back porch. The second floor features a large loft that connects to two bedrooms & the primary suite. The primary suite has an incredible bath with dual vanities & a large closet as well as a tray ceiling. This great neighborhood features a pool, clubhouse, playground, pickleball and walking trails. This beautiful home is available now and won't last long!
Small dogs allowed with approval and deposit. Sorry no cats!
This home is offered by Acorn + Oak Property Management.
650+ credit score required and clean rental history required.
Ready to See Your New Home?
Scheduling a tour is easy! Just follow these three simple steps:
1. Request Info: Click "Contact Us" and check your inbox for our follow-up email.
2. Tell Us About You: Click the link in that email to fill out our questionnaire. (Already did this in the last 30 days? You're all setskip to Step 3!)
3. Book Your Tour: Click "Schedule a Showing" to pick your preferred date and
time. We offer both In-Person and Virtual options!
Important Note: To ensure this property is the right fit, we require the questionnaire to be completed prior to your visit. Please note that if the questionnaire is not finished, or if the criteria provided do not align with the property requirements, the showing will be cancelled and you will receive a notification via email.
Have questions? We're here to help! We'll get back to you as quickly as we can!
House for rent
$2,600/moFees may apply
504 Spotted Fawn Ct, Wake Forest, NC 27587
4beds
2,700sqft
Price may not include required fees and charges. Learn more|
Single family residence
Available now
Small dogs OK
Air conditioner
Hookups laundry
Electric, natural gas
What's special
Tray ceilingNeighborhood features a poolScreened in back porchLarge closetDual vanitiesFirst-floor guest suite
- 43 days |
- -- |
- -- |
Zillow last checked:
Listing updated:
Travel times

Let’s turn your rent into credit progress
Build credit history with every on-time payment and get credit for the payment you’re already making.
Facts & features
Interior
Bedrooms & bathrooms
- Bedrooms: 4
- Bathrooms: 3
- Full bathrooms: 3
Heating
- Electric, Natural Gas
Cooling
- Air Conditioner
Appliances
- Included: Dishwasher, Garbage Disposal, Microwave Oven, Refrigerator, washerDryerHookups
- Laundry: Hookups
Interior area
- Total interior livable area: 2,700 sqft
Property
Parking
- Details: Contact manager
Features
- Exterior features: Community Center, Gas Range, Icemaker, Pickleball Court, Playground
- Has private pool: Yes
- Pool features: Pool
Details
- Parcel number: 1860088761
Construction
Type & style
- Home type: SingleFamily
- Property subtype: Single Family Residence
Community & HOA
Community
- Features: Playground, Pool
HOA
- Amenities included: Playground, Pool
Location
- Region: Wake Forest
Financial & listing details
- Lease term: Contact For Details
Nearby apartments for rent
Price history
| Date | Event | Price |
|---|---|---|
| 8/10/2026 | Price change | $2,600-7.1%$1/sqft |
Source: Zillow Rentals Report a problem | ||
| 7/23/2026 | Listed for rent | $2,800$1/sqft |
Source: Zillow Rentals Report a problem | ||
| 10/13/2023 | Sold | $494,900-1%$183/sqft |
Source:  Doorify MLS #2529791 Report a problem Doorify MLS #2529791 Report a problem | ||
| 9/16/2023 | Pending sale | $499,990$185/sqft |
Source: Doorify MLS #2529791 Report a problem | ||
| 9/7/2023 | Price change | $499,990-0.9%$185/sqft |
Source: Doorify MLS #2529791 Report a problem | ||
| 8/31/2023 | Price change | $504,385+0.5%$187/sqft |
Source: Doorify MLS #2529791 Report a problem | ||
| 8/23/2023 | Price change | $502,085-0.5%$186/sqft |
Source:  Lennar Homes Report a problem Lennar Homes Report a problem | ||
| 8/18/2023 | Listed for sale | $504,385$187/sqft |
Source: Lennar Homes Report a problem | ||
Neighborhood: 27587
Nearby schools
GreatSchools rating
- 7/10Tar River Elementary SchoolGrades: PK-5Distance: 6.6 mi
- 4/10G C Hawley MiddleGrades: 6-8Distance: 7.1 mi
- 4/10South Granville High SchoolGrades: 9-12Distance: 6.9 mi