Skip main navigation
Closed
  • $279,000

    504 Sugarloaf Dr, Macon, GA 31204

    3beds
    1,600sqft
    Single Family Residence
    Built in 2000
    0.27 Acres Lot
    $274,100 Zestimate®
    $174/sqft
    $1,545 Estimated rent

    Home value

    $274,100

    $244,000 - $307,000

    $1,545/mo

    Zestimate® history
    Loading
    Loading...

    Owner options

    List your home for rent

    $1,545/mo

    Rent Zestimate®

    Find your next renter with Zillow Rental Manager. Plus, with online applications, you can quickly screen prospective tenants – for free.

    Learn more

    $1,545/mo

    Rent Zestimate®

    Refinance and save

    $1,767/mo

    Est. payment

    Refinancing to a lower rate could help reduce your monthly payments and save thousands over the life of the loan.

    See today's rates

    $1,767/mo

    Est. payment

    Explore your selling options

    Work with a Zillow partner agent

    Leverage their expertise and Zillow's premium Showcase listings to get your home seen by more buyers.

    Get started

    List with your own agent

    Get your home in front of millions of buyers by listing it on Zillow.

    Learn how to do it

    Sell it yourself

    Take full control of how buyers see your home on Zillow by listing For Sale by Owner (FSBO).

    List your home

    What's special

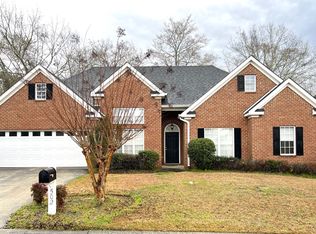
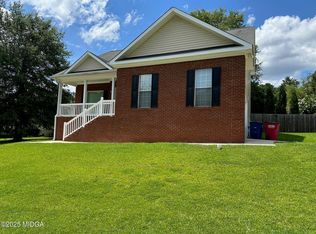
    Incredible Ingleside Woods- all one level, large privacy fenced backyard in highly desirable Ingleside Woods. 3 bedrooms, 2 bathrooms split floor plan. Has newer pine flooring, newly painted, smooth ceilings, deck, and new fenced yard. The roof and HVAC are less than 5 years old, new stainless-steel appliances and newer flooring. Great colors and move in ready! Should go quickly! Very clean and ideal location!!

    Zillow last checked:

    Listing updated:

    Listed by:

    Elizabeth Mixon 478-361-2005,

    Fickling & Company Inc.

    Bought with:

    Colleen Austin, 438527

    Fickling & Company Inc.

    Source: GAMLS,MLS#: 10565291MLS Logo

    Facts & features

    Interior

    Bedrooms & bathrooms
    • Bedrooms: 3
    • Bathrooms: 2
    • Full bathrooms: 2
    • Main level bathrooms: 2
    • Main level bedrooms: 3
    Heating
    • Central
    Cooling
    • Central Air
    Appliances
    • Included: Dishwasher, Disposal, Microwave
    • Laundry: Other
    Features
    • Beamed Ceilings, Double Vanity, High Ceilings, Master On Main Level, Roommate Plan, Separate Shower, Split Bedroom Plan, Vaulted Ceiling(s), Walk-In Closet(s)
    • Flooring: Hardwood, Laminate, Other, Tile
    • Basement: None
    • Attic: Expandable
    • Number of fireplaces: 1
    • Fireplace features: Gas Log, Gas Starter, Living Room
    • Common walls with other units/homes: No Common Walls
    Interior area
    • Total structure area: 1,600
    • Total interior livable area: 1,600 sqft
    • Finished area above ground: 1,600
    • Finished area below ground: 0

    Property

    Parking
    • Parking features: Garage
    • Has garage: Yes
    Features
    • Levels: One
    • Stories: 1
    • Patio & porch: Deck, Porch
    • Exterior features: Other
    • Fencing: Privacy,Wood
    • Has view: Yes
    • View description: Seasonal View
    Lot
    • Size: 0.27 Acres
    • Features: Level, Private
    • Residential vegetation: Cleared, Partially Wooded
    Details
    • Parcel number: O0620332

    Construction

    Type & style
    • Home type: SingleFamily
    • Architectural style: Brick/Frame,Traditional
    • Property subtype: Single Family Residence
    Materials
    • Brick, Vinyl Siding
    • Foundation: Block
    • Roof: Composition
    Condition
    • Resale
    • New construction: No
    • Year built: 2000

    Utilities & green energy

    • Sewer: Public Sewer
    • Water: Public
    • Utilities for property: Cable Available, Electricity Available, High Speed Internet, Natural Gas Available, Sewer Connected, Underground Utilities, Water Available
    Green energy
    • Green verification: Certified Earthcraft
    • Energy efficient items: Appliances

    Community & neighborhood

    Security
    • Security features: Security System
    Community
    • Community features: Park, Street Lights
    Location
    • Region: Macon
    • Subdivision: Ingleside Woods

    HOA & financial

    HOA
    • Has HOA: Yes
    • HOA fee: $50 annually
    • Services included: Insurance, Maintenance Grounds

    Other

    Other facts
    • Listing agreement: Exclusive Right To Sell

    Price history

    DateEventPrice
    8/14/2025Sold$279,000$174/sqft
    Source: GAMLS #10565291 Report a problem
    7/21/2025Pending sale$279,000$174/sqft
    Source: GAMLS #10565291 Report a problem
    7/15/2025Listed for sale$279,000+13.9%$174/sqft
    Source: MGMLS #180498 Report a problem
    6/12/2023Sold$245,000-3.9%$153/sqft
    Source: Public Record Report a problem
    5/8/2023Pending sale$255,000$159/sqft
    Source: MGMLS #170051 Report a problem
    4/20/2023Listed for sale$255,000+57.4%$159/sqft
    Source: CGMLS #232244 Report a problem
    6/8/2020Sold$162,000-3.6%$101/sqft
    Source: GAMLS #8769910 Report a problem
    4/24/2020Pending sale$168,000$105/sqft
    Source: Coldwell Banker Access Realty #8769910 Report a problem
    4/13/2020Listed for sale$168,000+7.7%$105/sqft
    Source: Coldwell Banker Access Realty, Macon #155091 Report a problem
    3/20/2017Listing removed$1,150$1/sqft
    Source: Owner Report a problem
    2/20/2017Listed for rent$1,150-4.2%$1/sqft
    Source: Owner Report a problem
    6/7/2012Listing removed$1,200$1/sqft
    Source: Owner Report a problem
    5/28/2012Listed for rent$1,200$1/sqft
    Source: Owner Report a problem
    2/23/2005Sold$156,000$98/sqft
    Source: Public Record Report a problem

    Public tax history

    YearProperty taxesTax assessment
    2025$2,221 -0.7%$98,610
    2024$2,236 +1.3%$98,610 +13.5%
    2023$2,207 -18.4%$86,889 +11.2%
    2022$2,705 +9.9%$78,146 +12.2%
    2021$2,462 -5.1%$69,650 +4.3%
    2020$2,594 -0.8%$66,806
    2019$2,615 +11.1%$66,806 +6.3%
    2018$2,354 -40.4%$62,825 +13.3%
    2017$3,946 +26.7%$55,432
    2016$3,115 +8.3%$55,432
    2015$2,877 -11.9%$55,432 -4.4%
    2014$3,266 $57,994
    2013-- --
    2012-- --
    2011-- --
    2010-- --
    2009$2,135 +34.8%$166,100 +30.1%
    2008$1,584 -2.2%$127,700
    2007$1,620 +2.6%$127,700 +150%
    2006$1,578 -23.5%$51,080
    2005$2,063 $51,080
    2004-- $51,080
    2003-- $51,080
    2002-- $51,080

    Find assessor info on the county website

    Neighborhood: 31204

    Nearby schools

    GreatSchools rating
    Schools provided by the listing agent
    • Elementary: Taylor
    • Middle: Miller Magnet
    • High: Central

    Source: GAMLS. This data may not be complete. We recommend contacting the local school district to confirm school assignments for this home.

    Get a cash offer in 3 minutes
    Find out how much your home could sell for in as little as 3 minutes with a no-obligation cash offer.
    Estimated market value
    $274,100
    Get a cash offer in 3 minutes
    Find out how much your home could sell for in as little as 3 minutes with a no-obligation cash offer.
    Estimated market value
    $274,100