Skip main navigation
Off market
  • $275,800

    500 Sugarloaf Dr, Macon, GA 31204

    3beds
    1,559sqft
    Single Family Residence, Residential
    Built in 2000
    9,583 Square Feet Lot
    $275,800 Zestimate®
    $177/sqft
    $1,523 Estimated rent

    Home value

    $275,800

    $262,000 - $290,000

    $1,523/mo

    Zestimate® history
    Loading
    Loading...

    Owner options

    List your home for rent

    $1,523/mo

    Rent Zestimate®

    Find your next renter with Zillow Rental Manager. Plus, with online applications, you can quickly screen prospective tenants – for free.

    Learn more

    $1,523/mo

    Rent Zestimate®

    Refinance and save

    $1,718/mo

    Est. payment

    Refinancing to a lower rate could help reduce your monthly payments and save thousands over the life of the loan.

    See today's rates

    $1,718/mo

    Est. payment

    Explore your selling options

    Work with a Zillow partner agent

    Leverage their expertise and Zillow's premium Showcase listings to get your home seen by more buyers.

    Get started

    List with your own agent

    Get your home in front of millions of buyers by listing it on Zillow.

    Learn how to do it

    Sell it yourself

    Take full control of how buyers see your home on Zillow by listing For Sale by Owner (FSBO).

    List your home

    What's special

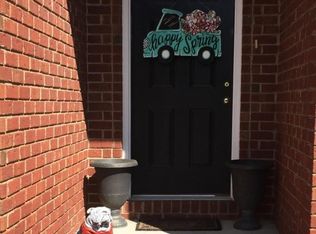
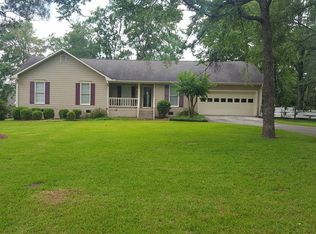
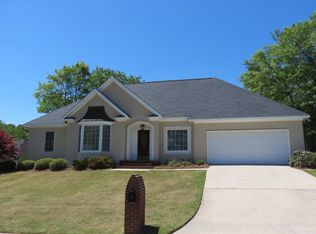
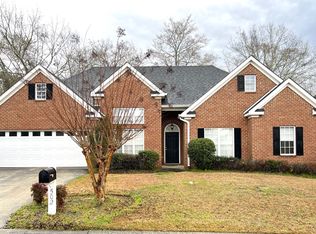
    Welcome home to this adorable, well-kept property located in Ingleside Woods. With over 1500 heated square feet, this three-bedroom, two bath home is ready for you! Everything about this house screams spacious. The living room boasts a cozy fireplace for those cool summer nights. Dining room flows right to the living room. The kitchen has plenty of granite counter space for cooking, meal prep, or for all your countertop appliances. Cabinets galore, eat-in breakfast area, and a pantry closet also complement this kitchen. The master bedroom is spacious too, with a sitting area, bathroom with garden tub, standing shower, double vanity, water closet, and walk in closet with built-in shelving. This is a split floorplan with two secondary bedrooms and hall bath away from the Master bedroom for added privacy. The laundry room has storage cabinets and leads right to the two-car garage. Plenty of room for play in the large, fenced backyard. Enjoy BBQ's with family and friends on the patio with a large deck extension! Ingleside Woods is a residential subdivision conveniently located within minutes to local shopping, restaurants, employment centers, and much more! *LVP flooring throughout main living space, New HVAC installed in 2022, newer roof & water heater (2019).

    This property is off market, which means it's not currently listed for sale or rent on Zillow. This may be different from what's available on other websites or public sources.
    Zillow last checked:

    Listing updated:

    Listed by:

    Christine Smith 478-394-4481,

    Connie R. Ham Middle Ga Realty, Inc,

    Kerri Swearingen 478-808-8000,

    Connie R. Ham Middle Ga Realty, Inc

    Bought with:

    Michael Walker, 257263

    Coldwell Banker Access Realty, Macon

    Source: MGMLS,MLS#: 170512MLS Logo

    Facts & features

    Interior

    Bedrooms & bathrooms
    • Bedrooms: 3
    • Bathrooms: 2
    • Full bathrooms: 2
    Primary bedroom
    • Level: First
    • Area: 273
    • Dimensions: 21.00 X 13.00
    Bedroom 2
    • Level: First
    • Area: 90
    • Dimensions: 10.00 X 9.00
    Bedroom 3
    • Level: First
    • Area: 140
    • Dimensions: 10.00 X 14.00
    Dining room
    • Level: First
    • Area: 100
    • Dimensions: 10.00 X 10.00
    Kitchen
    • Level: First
    • Area: 190
    • Dimensions: 10.00 X 19.00
    Living room
    • Level: First
    • Area: 221
    • Dimensions: 17.00 X 13.00
    Heating
    • Central, Heat Pump
    Cooling
    • Electric, Central Air, Ceiling Fan(s)
    Appliances
    • Included: Built-In Microwave, Dishwasher, Electric Range, Electric Water Heater
    • Laundry: Laundry Room
    Features
    • Flooring: Carpet, Ceramic Tile, Other
    • Basement: None
    • Number of fireplaces: 1
    • Fireplace features: Gas Starter, Living Room
    • Common walls with other units/homes: No Common Walls
    Interior area
    • Total structure area: 1,559
    • Total interior livable area: 1,559 sqft
    • Finished area above ground: 1,559
    • Finished area below ground: 0

    Property

    Parking
    • Total spaces: 2
    • Parking features: Garage Door Opener, Garage, Driveway, Attached
    • Attached garage spaces: 2
    • Has uncovered spaces: Yes
    Features
    • Levels: One
    • Patio & porch: Front Porch, Back, Deck, Patio
    • Exterior features: Rain Gutters, Private Yard, None
    • Pool features: None
    • Fencing: Fenced
    • Waterfront features: None
    Lot
    • Size: 9,583 Square Feet
    Details
    • Additional structures: None
    • Parcel number: O0620330
    • Special conditions: Standard
    • Horse amenities: None

    Construction

    Type & style
    • Home type: SingleFamily
    • Property subtype: Single Family Residence, Residential
    Materials
    • Frame, Vinyl Siding
    • Foundation: Slab
    • Roof: Shingle
    Condition
    • Resale
    • New construction: No
    • Year built: 2000

    Utilities & green energy

    • Sewer: Public Sewer
    • Water: Public
    • Utilities for property: Cable Available, Electricity Available, Sewer Available, Water Available

    Community & HOA

    Community
    • Security: Smoke Detector(s)
    • Subdivision: Ingleside Woods
    HOA
    • Has HOA: Yes
    Location
    • Region: Macon

    Financial & listing details

    • Price per square foot: $177/sqft
    • Tax assessed value: $248,285
    • Annual tax amount: $2,667
    • Date on market: 5/19/2023
    • Cumulative days on market: 6 days
    • Listing agreement: Exclusive Right To Sell
    • Listing terms: Cash,Conventional,FHA,VA Loan
    • Electric utility on property: Yes

    Price history

    DateEventPrice
    7/14/2023Sold$249,900$160/sqft
    Source: MGMLS #170512 Report a problem
    5/25/2023Pending sale$249,900$160/sqft
    Source: MGMLS #170512 Report a problem
    5/19/2023Listed for sale$249,900+45.3%$160/sqft
    Source: MGMLS #170512 Report a problem
    6/19/2008Sold$172,000-2.8%$110/sqft
    Source: Public Record Report a problem
    12/6/2006Sold$177,000$114/sqft
    Source: Public Record Report a problem

    Public tax history

    YearProperty taxesTax assessment
    2025$2,239 -1.3%$99,314
    2024$2,269 +2.1%$99,314 +13.5%
    2023$2,223 -16.7%$87,514 +13.6%
    2022$2,668 +2.2%$77,061 +12.2%
    2021$2,611 +2%$68,700 +4.2%
    2020$2,559 -0.8%$65,910
    2019$2,580 +11.1%$65,910 +6.3%
    2018$2,323 -40.4%$62,002 +13.8%
    2017$3,897 +27.2%$54,507
    2016$3,063 +24.2%$54,507
    2015$2,465 +6%$54,507 -6.7%
    2014$2,327 $58,396
    2013-- --
    2012-- --
    2011-- --
    2010-- --
    2009$2,152 +36%$167,285 +31.1%
    2008$1,582 -2.2%$127,600
    2007$1,618 +2.6%$127,600 +150%
    2006$1,576 +3.2%$51,040
    2005$1,528 $51,040
    2004-- $51,040
    2003-- $51,040
    2002-- $51,040
    Find assessor info on the county website

    Neighborhood: 31204

    Nearby schools

    GreatSchools rating
    Schools provided by the listing agent
    • Elementary: Rosa Taylor
    • Middle: Miller Magnet
    • High: Central - Bibb

    Source: MGMLS. This data may not be complete. We recommend contacting the local school district to confirm school assignments for this home.

    Get a cash offer in 3 minutes
    Find out how much your home could sell for in as little as 3 minutes with a no-obligation cash offer.
    Estimated market value
    $275,800
    Get a cash offer in 3 minutes
    Find out how much your home could sell for in as little as 3 minutes with a no-obligation cash offer.
    Estimated market value
    $275,800