Skip main navigation
Closed
  • $140,000

    572 Pierce Dr W, Macon, GA 31204

    3beds
    1,710sqft
    Single Family Residence
    Built in 1955
    0.39 Acres Lot
    $136,300 Zestimate®
    $82/sqft
    $1,398 Estimated rent

    Home value

    $136,300

    $121,000 - $154,000

    $1,398/mo

    Zestimate® history
    Loading
    Loading...

    Owner options

    List your home for rent

    $1,398/mo

    Rent Zestimate®

    Find your next renter with Zillow Rental Manager. Plus, with online applications, you can quickly screen prospective tenants – for free.

    Learn more

    $1,398/mo

    Rent Zestimate®

    Refinance and save

    $908/mo

    Est. payment

    Refinancing to a lower rate could help reduce your monthly payments and save thousands over the life of the loan.

    See today's rates

    $908/mo

    Est. payment

    Explore your selling options

    Work with a Zillow partner agent

    Leverage their expertise and Zillow's premium Showcase listings to get your home seen by more buyers.

    Get started

    List with your own agent

    Get your home in front of millions of buyers by listing it on Zillow.

    Learn how to do it

    Sell it yourself

    Take full control of how buyers see your home on Zillow by listing For Sale by Owner (FSBO).

    List your home

    What's special

    Multi-sided fireplaceContemporary homeCreative studioMetal roofQuiet neighborhoodSolid heart-pine kitchen cabinetsVaulted ceilings
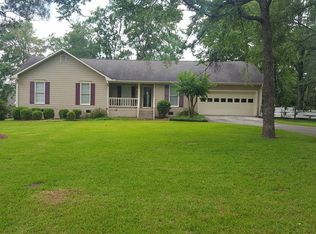
    Mid-Century Modern in Mid-town Macon! Tucked away in a quiet neighborhood, this contemporary home has solid bones with a timeless style. Metal roof, newer windows in bedrooms and bathrooms, with original floor to ceiling windows in the living room. Vaulted ceilings, solid heart-pine kitchen cabinets, and a multi-sided fireplace add to the charm. All-electric components, with a propane tank for efficient heating. The basement area with exterior entry provides flex space for a workshop, extra storage, or a creative studio. With a little TLC this mid-century beauty could be the cat's meow. Schedule your showing today!

    Zillow last checked:

    Listing updated:

    Listed by:

    Mindy Attaway 478-501-7474,

    Century 21 Crowe Realty

    Bought with:

    Mindy Attaway, 306954

    Century 21 Crowe Realty

    Source: GAMLS,MLS#: 10611937MLS Logo

    Facts & features

    Interior

    Bedrooms & bathrooms
    • Bedrooms: 3
    • Bathrooms: 2
    • Full bathrooms: 2
    • Main level bathrooms: 2
    • Main level bedrooms: 3
    Rooms
    • Room types: Foyer
    Heating
    • Central, Propane
    Cooling
    • Ceiling Fan(s), Central Air
    Appliances
    • Included: Dishwasher, Disposal, Electric Water Heater, Oven/Range (Combo), Refrigerator
    • Laundry: Common Area
    Features
    • Beamed Ceilings, Bookcases, High Ceilings, Master On Main Level, Tile Bath, Walk-In Closet(s)
    • Flooring: Tile, Vinyl
    • Windows: Double Pane Windows
    • Basement: Concrete,Exterior Entry,Unfinished
    • Number of fireplaces: 1
    Interior area
    • Total structure area: 1,710
    • Total interior livable area: 1,710 sqft
    • Finished area above ground: 1,413
    • Finished area below ground: 297

    Property

    Parking
    • Parking features: Carport
    • Has carport: Yes
    Features
    • Levels: One
    • Stories: 1
    • Patio & porch: Patio
    • Fencing: Back Yard,Chain Link
    Lot
    • Size: 0.39 Acres
    • Features: Level
    Details
    • Additional structures: Shed(s)
    • Parcel number: O0620208

    Construction

    Type & style
    • Home type: SingleFamily
    • Architectural style: Contemporary
    • Property subtype: Single Family Residence
    Materials
    • Brick, Wood Siding
    • Foundation: Block, Slab
    • Roof: Composition
    Condition
    • Fixer
    • New construction: No
    • Year built: 1955

    Utilities & green energy

    • Sewer: Public Sewer
    • Water: Public
    • Utilities for property: High Speed Internet, Natural Gas Available, Sewer Connected

    Community & HOA

    Community
    • Features: Street Lights
    • Security: Security System
    • Subdivision: Pierce Heights
    HOA
    • Has HOA: No
    • Services included: None
    Location
    • Region: Macon

    Financial & listing details

    • Price per square foot: $82/sqft
    • Tax assessed value: $83,727
    • Annual tax amount: $771
    • Date on market: 9/24/2025
    • Cumulative days on market: 8 days
    • Listing agreement: Exclusive Right To Sell
    • Listing terms: Cash,Conventional

    Price history

    DateEventPrice
    11/3/2025Sold$140,000-17.2%$82/sqft
    Source: GAMLS #10611937 Report a problem
    10/2/2025Pending sale$169,000$99/sqft
    Source: MGMLS #181516 Report a problem
    9/24/2025Listed for sale$169,000+482.8%$99/sqft
    Source: MGMLS #181516 Report a problem
    1/8/2016Sold$29,000-17.1%$17/sqft
    Source: Public Record Report a problem
    11/26/2015Listed for sale$35,000-66%$20/sqft
    Source: RE/MAX Macon Realtors #133125 Report a problem
    8/27/2015Sold$102,839+105.7%$60/sqft
    Source: Public Record Report a problem
    6/12/2015Price change$50,000-9.1%$29/sqft
    Source: Fickling & Company, Inc. #128779 Report a problem
    4/1/2015Price change$55,000-8.3%$32/sqft
    Source: Fickling & Company, Inc. #128779 Report a problem
    12/16/2014Listed for sale$60,000$35/sqft
    Source: Fickling & Company, Inc. #128779 Report a problem

    Public tax history

    YearProperty taxesTax assessment
    2025$812 +5.3%$33,491 +6.7%
    2024$771 -3.2%$31,392
    2023$797 -18.3%$31,392 +11.4%
    2022$976 -2.1%$28,177 +7.5%
    2021$996 +17.6%$26,212 +20.1%
    2020$847 -0.8%$21,825
    2019$854 +16.5%$21,825 +11.5%
    2018$733 -45.8%$19,571
    2017$1,353 +101.7%$19,571 +1.8%
    2016$671 -32.8%$19,233 -20%
    2015$998 -15.2%$24,042 -32.7%
    2014$1,177 $35,701
    2013-- --
    2012-- --
    2011-- --
    2010-- --
    2009$1,263 -1.9%$90,550 +17.8%
    2008$1,288 -2.3%$76,900
    2007$1,319 +6.2%$76,900 +150%
    2006$1,242 $30,760
    2005$1,242 $30,760
    2004-- $30,760
    2003-- $30,760
    2002-- $30,760
    Find assessor info on the county website

    Neighborhood: 31204

    Nearby schools

    GreatSchools rating
    Schools provided by the listing agent
    • Elementary: Taylor
    • Middle: Miller Magnet
    • High: Central

    Source: GAMLS. This data may not be complete. We recommend contacting the local school district to confirm school assignments for this home.

    Get a cash offer in 3 minutes
    Find out how much your home could sell for in as little as 3 minutes with a no-obligation cash offer.
    Estimated market value
    $136,300
    Get a cash offer in 3 minutes
    Find out how much your home could sell for in as little as 3 minutes with a no-obligation cash offer.
    Estimated market value
    $136,300