Step into this beautifully designed 3BR Balfour townhome, offering an inviting blend of style and functionality in Glen Allen’s Retreat at One. The first level features a spacious rec room with half bath, opening directly to a concrete patio and backyard space—perfect for work, play, or guests.
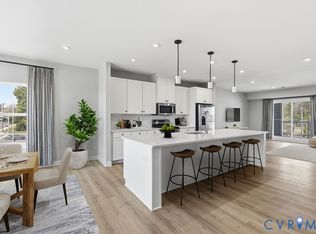
Upstairs, the main living level is filled with consistent natural light throughout the day in this south-facing interior unit, showcasing wide-plank, low-maintenance flooring paired with painted Stone cabinetry and bright white quartz countertops. Stainless steel appliances and 9' ceilings create an airy, modern feel ideal for everyday living and entertaining. Full baths feature coordinating Stone cabinets and speckled quartz for a clean, elevated look.
Located just minutes from I-95, I-295, Route 1, and a quick drive to Richmond City, shopping, dining, and major employers, this home offers both comfort and convenience. Estimated completion Sept/Oct 2026.
Secure your spot early—schedule your visit today.
Pending
Price cut: $12K (7/23)
$399,495
504 Sybil St, Glen Allen, VA 23060
3beds
2,061sqft
Townhouse
Built in 2026
-- sqft lot
$-- Zestimate®
$194/sqft
$75/mo HOA
What's special
Bright white quartz countertopsSouth-facing interior unitWide-plank low-maintenance flooringPainted stone cabinetryStainless steel appliances
- 119 days
- 27
- 0
Zillow last checked:
Listing updated:
Listed by:
Danielle Wallace 571-999-7039,
SM Brokerage LLC 804-506-3287
Source: CVRMLS,MLS#: 2612611 Originating MLS: Central Virginia Regional MLS
Originating MLS: Central Virginia Regional MLSFacts & features
Interior
Bedrooms & bathrooms
- Bedrooms: 3
- Bathrooms: 4
- Full bathrooms: 2
- 1/2 bathrooms: 2
Primary bedroom
- Level: Third
- Dimensions: 0 x 0
Bedroom 2
- Level: Third
- Dimensions: 0 x 0
Bedroom 3
- Level: Third
- Dimensions: 0 x 0
Other
- Description: Tub & Shower
- Level: Third
Half bath
- Level: First
Half bath
- Level: Second
Kitchen
- Level: Second
- Dimensions: 0 x 0
Living room
- Level: Second
- Dimensions: 0 x 0
Recreation
- Level: First
- Dimensions: 0 x 0
Heating
- Electric
Cooling
- Electric
Appliances
- Included: Dishwasher, Exhaust Fan, Electric Cooking, Electric Water Heater, Disposal, Microwave, Oven, Refrigerator, Stove
- Laundry: Washer Hookup, Dryer Hookup
Features
- Bedroom on Main Level, Dining Area, Double Vanity, Eat-in Kitchen, En Suite Bathroom, Full Bath on Main Level, High Ceilings, Kitchen Island, Bath in Primary Bedroom, Pantry, Recessed Lighting, Solid Surface Counters, Walk-In Closet(s)
- Flooring: Partially Carpeted, Vinyl
- Doors: Insulated Doors, Sliding Doors
- Windows: Screens
- Has basement: No
- Attic: Access Only
Interior area
- Total interior livable area: 2,061 sqft
- Finished area above ground: 2,061
- Finished area below ground: 0
Property
Parking
- Total spaces: 1
- Parking features: Attached, Direct Access, Driveway, Garage, Garage Door Opener, Off Street, Paved
- Attached garage spaces: 1
- Has uncovered spaces: Yes
Features
- Levels: Three Or More
- Stories: 3
- Patio & porch: Rear Porch, Patio, Deck
- Exterior features: Deck, Lighting, Paved Driveway
- Pool features: None
Details
- Parcel number: 7857593367
- Special conditions: Corporate Listing
Construction
Type & style
- Home type: Townhouse
- Architectural style: Contemporary,Modern
- Property subtype: Townhouse
- Attached to another structure: Yes
Materials
- Brick, Concrete, Vinyl Siding
- Roof: Shingle
Condition
- New Construction
- New construction: Yes
- Year built: 2026
Utilities & green energy
- Sewer: Public Sewer
- Water: Public
Community & HOA
Community
- Features: Basketball Court, Common Grounds/Area, Clubhouse, Playground, Park
- Subdivision: Retreat at One
HOA
- Has HOA: Yes
- Amenities included: Management
- Services included: Maintenance Grounds, Trash
- HOA fee: $75 monthly
Location
- Region: Glen Allen
Financial & listing details
- Price per square foot: $194/sqft
- Date on market: 5/27/2026
- Ownership: Corporate
- Ownership type: Corporation
Estimated market value
Not available
Estimated sales range
Not available
Not available
Price history
| Date | Event | Price |
|---|---|---|
| 9/23/2026 | Listed for rent | $2,650$1/sqft |
Source: Zillow Rentals Report a problem | ||
| 8/13/2026 | Pending sale | $399,495$194/sqft |
Source:  CVRMLS #2612611 Report a problem CVRMLS #2612611 Report a problem | ||
| 7/23/2026 | Price change | $399,495-2.9%$194/sqft |
Source: CVRMLS #2612611 Report a problem | ||
| 5/11/2026 | Listed for sale | $411,495$200/sqft |
Source: CVRMLS #2612611 Report a problem | ||
Public tax history
Tax history is unavailable.
Monthly payment
Est. payment
Payment breakdown
Explore the cost of this home by adjusting the details. Changes won't be saved.Climate risks
Neighborhood: 23060
Nearby schools
Schools provided by the listing agent
- Elementary: Longdale
- Middle: Brookland
- High: Hermitage
Source: CVRMLS. This data may not be complete. We recommend contacting the local school district to confirm school assignments for this home.

Similar homes
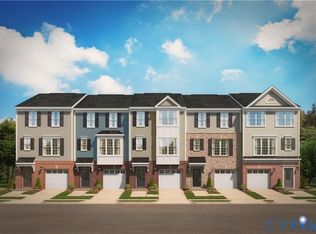
- $414,9903 bd3 ba2.6k sqft8051 Lake Laurel Ln #B, Glen Allen, VA 23060For Sale
 MLS ID #2624109, Lisa Stone, Long & Foster REALTORS. CVRMLS
 - $422,5003 bd4 ba2.1k sqft640 Rivanna Hill Rd, Glen Allen, VA 23060For Sale
 MLS ID #2620957, Clatrina Monroe, Elegant Edge Realty. CVRMLS
 - $430,0003 bd3 ba2.6k sqft8045 Lake Laurel Ln #B, Glen Allen, VA 23060For Sale
 MLS ID #2623971, Jasmine Vasquez, Keller Williams Fairfax Gatewa. CVRMLS
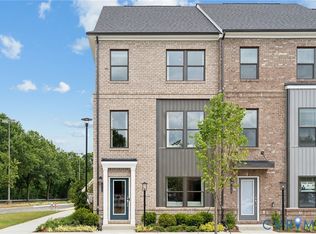
 - $414,5853 bd4 ba1.9k sqft9093 All Star Blvd, Glen Allen, VA 23059New Construction
 CVRMLS
