Priced to sell!! And steps from the VRE!! Nestled in the charming Village at Manassas Park, this exquisite condo offers a harmonious blend of contemporary design and luxurious living. Built in 2023, this residence showcases impeccable craftsmanship and high-end finishes that create an inviting atmosphere throughout. Step inside to discover an open floor plan that seamlessly connects the living, dining, and kitchen areas, perfect for both entertaining and everyday living. The gourmet kitchen is a chef's dream, featuring stainless steel appliances, a built-in microwave and a spacious island. A generous pantry provides ample storage, while recessed lighting casts a warm glow over the space. The living area is designed for comfort and entertaining. Large windows, complete with tasteful window treatments, invite natural light to fill the space, creating a bright and airy feel. The combination dining/living area is perfect for hosting gatherings or enjoying quiet evenings at home. Retreat to the luxurious master suite, where a walk-in closet offers abundant storage, and the en-suite bathroom features a walk-in shower, providing a spa-like experience. A second well-appointed bedroom and an additional full bathroom ensure that guests feel right at home. This property is equipped with modern conveniences, including front-loading washer and dryer, a disposal, and an icemaker, all designed to enhance your lifestyle. The electric alarm system and exterior cameras provide peace of mind, while the indoor sprinkler system adds an extra layer of safety. Step outside onto your balcony, where you can unwind and enjoy the serene surroundings. The attached garage and driveway offer convenient parking options, making coming home a breeze. With an association that includes common area maintenance, lawn care, and essential utilities, you can spend more time enjoying the community's common grounds and less time on upkeep. The proximity to a commuter rail station, just walking distance, adds to the convenience of this exceptional location. This townhouse is not just a home; it's a lifestyle choice that embodies comfort, elegance, and modern living. Experience the perfect blend of luxury and convenience in this stunning property. Transferable 2-10 home buyer warranty that expires in 2027. Commuter dream home just steps from the VRE!
Sold for $460,000
$460,000
504 Tassita Ln, Manassas, VA 20111
3beds
1,573sqft
Townhouse
Built in 2023
-- sqft lot
$463,400 Zestimate®
$292/sqft
$2,766 Estimated rent
Home value
$463,400
Estimated sales range
Not available
$2,766/mo
Zestimate® history
Owner options
List your home for rent
$2,766/mo
Rent Zestimate®
Find your next renter with Zillow Rental Manager. Plus, with online applications, you can quickly screen prospective tenants – for free.
$2,766/mo
Rent Zestimate®
Refinance and save
$3,188/mo
Est. payment
Refinancing to a lower rate could help reduce your monthly payments and save thousands over the life of the loan.
$3,188/mo
Est. payment
Explore your selling options
Work with a Zillow partner agent
Leverage their expertise and Zillow's premium Showcase listings to get your home seen by more buyers.
Get startedList with your own agent
Get your home in front of millions of buyers by listing it on Zillow.
Learn how to do itSell it yourself
Take full control of how buyers see your home on Zillow by listing For Sale by Owner (FSBO).
List your homeWhat's special
Attached garageExterior camerasOpen floor planBright and airy feelRecessed lightingLuxurious master suiteSecond well-appointed bedroom
Zillow last checked:
Listing updated:
Listed by:
Jiun Ahn 202-817-1160,
Pearson Smith Realty, LLC
Bought with:
Justin Tungol, 5007318
EXP Realty, LLC
Source: Bright MLS,MLS#: VAMP2003408
Facts & features
Interior
Bedrooms & bathrooms
- Bedrooms: 3
- Bathrooms: 3
- Full bathrooms: 2
- 1/2 bathrooms: 1
- Main level bathrooms: 1
Rooms
- Room types: Bedroom 2, Bedroom 3, Bedroom 1, Bathroom 1, Bathroom 2, Half Bath
Bedroom 1
- Level: Upper
Bedroom 2
- Level: Upper
Bedroom 3
- Level: Upper
Bathroom 1
- Level: Upper
Bathroom 2
- Level: Upper
Half bath
- Level: Main
Heating
- Forced Air, Electric
Cooling
- Central Air, Ceiling Fan(s), Electric
Appliances
- Included: Microwave, Built-In Range, Cooktop, Dishwasher, Disposal, Dryer, Energy Efficient Appliances, Freezer, Ice Maker, Oven/Range - Electric, Refrigerator, Stainless Steel Appliance(s), Washer, Electric Water Heater
Features
- Bathroom - Tub Shower, Bathroom - Walk-In Shower, Ceiling Fan(s), Combination Dining/Living, Combination Kitchen/Living, Open Floorplan, Kitchen Island, Kitchen - Gourmet, Pantry, Recessed Lighting, Walk-In Closet(s)
- Flooring: Carpet, Ceramic Tile, Laminate
- Windows: Window Treatments
- Has basement: No
- Has fireplace: No
Interior area
- Total structure area: 1,573
- Total interior livable area: 1,573 sqft
- Finished area above ground: 1,573
Property
Parking
- Total spaces: 1
- Parking features: Basement, Garage Door Opener, Attached, Driveway
- Attached garage spaces: 1
- Has uncovered spaces: Yes
Accessibility
- Accessibility features: Accessible Entrance
Features
- Levels: Two
- Stories: 2
- Exterior features: Balcony
- Pool features: None
Details
- Additional structures: Above Grade
- Parcel number: 2514A113
- Zoning: MU-D
- Special conditions: Standard
Construction
Type & style
- Home type: Townhouse
- Architectural style: Contemporary
- Property subtype: Townhouse
Materials
- Brick, Vinyl Siding, Stone
- Foundation: Slab
- Roof: Architectural Shingle
Condition
- Excellent
- New construction: No
- Year built: 2023
Utilities & green energy
- Sewer: Public Septic
- Water: Public
- Utilities for property: Cable Available, Electricity Available, Sewer Available
Community & HOA
Community
- Security: Electric Alarm, Exterior Cameras, Fire Sprinkler System
- Condo and coop fee: $58 monthly
- Subdivision: Village At Manassas Park
HOA
- Has HOA: Yes
- Amenities included: Common Grounds
- Services included: Common Area Maintenance, Maintenance Grounds, Management, Sewer, Trash, Water
- HOA fee: $246 monthly
- HOA name: SFMC
Location
- Region: Manassas
Financial & listing details
- Price per square foot: $292/sqft
- Tax assessed value: $455,000
- Annual tax amount: $6,393
- Date on market: 10/21/2025
- Listing agreement: Exclusive Right To Sell
- Listing terms: Cash,Conventional,FHA,VA Loan
- Inclusions: Ring Camera And Doorbell, Window Dressing, Washer / Dryer
- Ownership: Condominium
Price history
| Date | Event | Price |
|---|---|---|
| 4/10/2026 | Sold | $460,000+2.2%$292/sqft |
Source:  Bright MLS #VAMP2003408 Report a problem Bright MLS #VAMP2003408 Report a problem | ||
| 3/26/2026 | Pending sale | $449,999$286/sqft |
Source: Bright MLS #VAMP2003408 Report a problem | ||
| 3/12/2026 | Price change | $449,9990%$286/sqft |
Source: Bright MLS #VAMP2003408 Report a problem | ||
| 2/3/2026 | Price change | $450,000-1.1%$286/sqft |
Source: Bright MLS #VAMP2003408 Report a problem | ||
| 12/1/2025 | Price change | $455,000-1.1%$289/sqft |
Source: Bright MLS #VAMP2003408 Report a problem | ||
| 10/21/2025 | Listed for sale | $460,000+11.6%$292/sqft |
Source: Bright MLS #VAMP2003408 Report a problem | ||
| 5/15/2023 | Sold | $412,105-1.9%$262/sqft |
Source: Bright MLS #VAPW2037554 Report a problem | ||
| 12/7/2022 | Pending sale | $419,990$267/sqft |
Source: Bright MLS #VAPW2037554 Report a problem | ||
| 9/8/2022 | Listed for sale | $419,990$267/sqft |
Source: Bright MLS #VAPW2037554 Report a problem | ||
Public tax history
Tax history is unavailable.
Neighborhood: 20111
Nearby homes
- $525,0003 bd3 ba2.5k sqft518 Tassita Ln #B, Manassas Park, VA 20111Sold

- $2,9002 bd3 ba1.5k sqft601 Percy Pl #A, Manassas, VA 20111For Rent
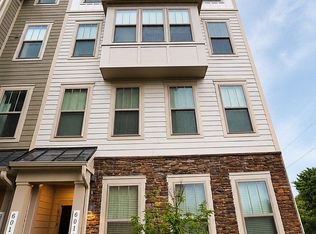
- $499,9903 bd3 ba2.4k sqft605 Percy Pl #B, Manassas, VA 20111Sold

- $482,5003 bd3 ba2.3k sqft609 Percy Pl, Manassas, VA 20111Sold
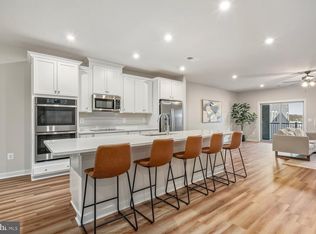
- $511,3703 bd3 ba2.4k sqft603 Percy Pl #B, Manassas, VA 20111Sold
- $446,4453 bd3 ba1.5k sqft609A Percy Pl, Manassas Park, VA 20111Sold
- $510,7003 bd2 ba2.4k sqft210B Park Central Ter, Manassas, VA 20111Off Market
- $448,4002 bd3 ba1.5k sqft220A Park Central Ter, Manassas, VA 20111Off Market
Nearby schools
GreatSchools rating
- 2/10Manassas Park Elementary SchoolGrades: 3-5Distance: 1 mi
- 3/10Manassas Park Middle SchoolGrades: 6-8Distance: 0.6 mi
- 3/10Manassas Park High SchoolGrades: 9-12Distance: 0.7 mi
Schools provided by the listing agent
- District: Manassas Park City Public Schools
Source: Bright MLS. This data may not be complete. We recommend contacting the local school district to confirm school assignments for this home.
Get a cash offer in 3 minutes
Find out how much your home could sell for in as little as 3 minutes with a no-obligation cash offer.
Estimated market value
$463,400
Get a cash offer in 3 minutes
Find out how much your home could sell for in as little as 3 minutes with a no-obligation cash offer.
Estimated market value
$463,400
- Virginia
- Manassas Park City
- Manassas Park
- 20111
- 504 Tassita Ln
Nearby cities
Nearby zip codes
Other Manassas Park Topics
