Skip main navigation
Sold for $525,000
  • $525,000

    518 Tassita Ln #B, Manassas Park, VA 20111

    3beds
    2,575sqft
    Townhouse
    Built in 2023
    2,700 Square Feet Lot
    $533,800 Zestimate®
    $204/sqft
    $3,273 Estimated rent

    Home value

    $533,800

    Estimated sales range

    Not available

    $3,273/mo

    Zestimate® history
    Loading
    Loading...

    Owner options

    List your home for rent

    $3,273/mo

    Rent Zestimate®

    Find your next renter with Zillow Rental Manager. Plus, with online applications, you can quickly screen prospective tenants – for free.

    Learn more

    $3,273/mo

    Rent Zestimate®

    Refinance and save

    $3,388/mo

    Est. payment

    Refinancing to a lower rate could help reduce your monthly payments and save thousands over the life of the loan.

    See today's rates

    $3,388/mo

    Est. payment

    Explore your selling options

    Work with a Zillow partner agent

    Leverage their expertise and Zillow's premium Showcase listings to get your home seen by more buyers.

    Get started

    List with your own agent

    Get your home in front of millions of buyers by listing it on Zillow.

    Learn how to do it

    Sell it yourself

    Take full control of how buyers see your home on Zillow by listing For Sale by Owner (FSBO).

    List your home

    What's special

    Bonus roomOpen floor layoutEnd unitSpacious bedroomsWalk-in pantryWhite linen kitchen cabinetsWalk-in closets
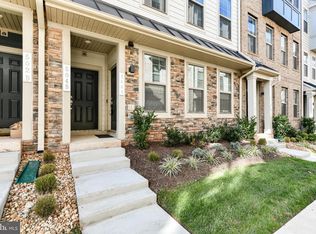
    ***IMPROVED PRICE*** Please take advantage of current VA loan assumption at 5.25% and loan balance of $486,690.53. Welcome to the Village at Manassas Park, your ideal home for a work/live/play lifestyle! Enjoy the convenience of walking to the VRE and the weekly farmer’s market just steps away. Relax at the nearby Manassas Park library or unwind at the sprinkler park with a good book. Exciting new amenities, including a community movie theater, café, and restaurants, are set to open in the next 2-3 years—all within the community! Plus, a short drive takes you to the charming historic district of Manassas, complete with local breweries, wineries, and delightful dining options. This expansive end unit features the sought-after Stanley Martin Julianne floor plan, offering an additional main level study and a covered porch. Host unforgettable gatherings in the beautifully designed gourmet kitchen, which boasts a massive 12' frost white quartz island and a generous walk-in pantry. The entire main level showcases luxury vinyl plank flooring, perfectly complementing the elegant white linen kitchen cabinets. The bonus room can easily be transformed into a home office, mini gym, or your own private sanctuary. Upstairs, you'll find three spacious bedrooms, each with walk-in closets for ample storage. The owner’s en-suite features two separate vanities, a water closet, and an enormous closet to meet all your storage needs. This gorgeous, nearly new condo is conveniently located within walking distance of shopping, dining, and entertainment. Don’t miss your chance to make this open floor layout your new home!

    Zillow last checked:

    Listing updated:

    Listed by:

    Jiun Ahn 202-817-1160,

    Pearson Smith Realty, LLC

    Bought with:

    Abel Mensur, 05-5018944

    H2YL PROPERTIES LLC

    Source: Bright MLS,MLS#: VAPW2079282MLS Logo

    Facts & features

    Interior

    Bedrooms & bathrooms
    • Bedrooms: 3
    • Bathrooms: 3
    • Full bathrooms: 2
    • 1/2 bathrooms: 1
    • Main level bathrooms: 1
    Basement
    • Area: 0
    Heating
    • Central, ENERGY STAR Qualified Equipment, Heat Pump, Programmable Thermostat, Electric
    Cooling
    • Central Air, ENERGY STAR Qualified Equipment, Whole House Supply Ventilation, Programmable Thermostat, Heat Pump, Electric
    Appliances
    • Included: Dishwasher, Disposal, Exhaust Fan, Microwave, Refrigerator, Electric Water Heater
    • Laundry: Dryer In Unit, Washer In Unit
    Features
    • Breakfast Area, Combination Dining/Living, Combination Kitchen/Dining, Combination Kitchen/Living, Family Room Off Kitchen, Eat-in Kitchen, Recessed Lighting, Upgraded Countertops, Walk-In Closet(s), Open Floorplan, Kitchen Island, Kitchen - Gourmet, Store/Office, 9'+ Ceilings, High Ceilings
    • Flooring: Laminate, Carpet, Wood
    • Windows: ENERGY STAR Qualified Windows, Double Pane Windows, Insulated Windows, Low Emissivity Windows, Screens, Window Treatments
    • Has basement: No
    • Has fireplace: No
    Interior area
    • Total structure area: 2,600
    • Total interior livable area: 2,575 sqft
    • Finished area above ground: 2,575
    • Finished area below ground: 0

    Property

    Parking
    • Total spaces: 1
    • Parking features: Garage Faces Rear, Attached
    • Attached garage spaces: 1
    Accessibility
    • Accessibility features: Accessible Doors, Doors - Lever Handle(s), Accessible Hallway(s), Accessible Entrance
    Features
    • Levels: Two
    • Stories: 2
    • Pool features: None
    Lot
    • Size: 2,700 Square Feet
    Details
    • Additional structures: Above Grade, Below Grade
    • Parcel number: NO TAX RECORD
    • Zoning: A
    • Special conditions: Standard

    Construction

    Type & style
    • Home type: Townhouse
    • Architectural style: Contemporary
    • Property subtype: Townhouse
    Materials
    • Brick Front, Vinyl Siding, Shingle Siding, Stone
    • Foundation: Slab
    Condition
    • Excellent
    • New construction: Yes
    • Year built: 2023
    Details
    • Builder model: Julianne
    • Builder name: Stanley Martin

    Utilities & green energy

    • Sewer: Public Sewer
    • Water: Public
    • Utilities for property: Cable Available, Electricity Available, Sewer Available

    Community & HOA

    Community
    • Security: Electric Alarm
    • Condo and coop fee: $300 monthly
    • Subdivision: Manassas Park
    HOA
    • Has HOA: No
    • Amenities included: Bike Trail, Common Grounds, Jogging Path
    • Services included: Maintenance Structure, Fiber Optics Available, Lawn Care Front, Lawn Care Rear, Lawn Care Side, Maintenance Grounds, Road Maintenance, Sewer, Trash, Snow Removal, Water
    • HOA name: Sfmc
    Location
    • Region: Manassas Park

    Financial & listing details

    • Price per square foot: $204/sqft
    • Date on market: 9/18/2024
    • Listing agreement: Exclusive Right To Sell
    • Listing terms: Conventional,FHA,VA Loan,VHDA,Cash
    • Ownership: Fee Simple

    Price history

    DateEventPrice
    12/19/2024Sold$525,000$204/sqft
    Source: Bright MLS #VAPW2079282 Report a problem
    11/21/2024Contingent$525,000$204/sqft
    Source: Bright MLS #VAPW2079282 Report a problem
    11/4/2024Price change$525,000-0.9%$204/sqft
    Source: Bright MLS #VAPW2079282 Report a problem
    10/14/2024Price change$530,000-0.9%$206/sqft
    Source: Bright MLS #VAPW2079282 Report a problem
    9/18/2024Listed for sale$535,000$208/sqft
    Source: Bright MLS #VAPW2079282 Report a problem

    Public tax history

    Tax history is unavailable.

    Neighborhood: 20111

    Nearby schools

    GreatSchools rating
    Schools provided by the listing agent
    • Middle: Manassas Park
    • High: Manassas Park
    • District: Manassas Park City Public Schools

    Source: Bright MLS. This data may not be complete. We recommend contacting the local school district to confirm school assignments for this home.

    Get a cash offer in 3 minutes
    Find out how much your home could sell for in as little as 3 minutes with a no-obligation cash offer.
    Estimated market value
    $533,800
    Get a cash offer in 3 minutes
    Find out how much your home could sell for in as little as 3 minutes with a no-obligation cash offer.
    Estimated market value
    $533,800