Skip main navigation
Closed
  • $925,000

    504 Taymack Farm Ct, Woodstock, GA 30188

    6beds
    4,235sqft
    Single Family Residence
    Built in 2016
    0.34 Acres Lot
    $924,300 Zestimate®
    $218/sqft
    $4,543 Estimated rent

    Home value

    $924,300

    $878,000 - $971,000

    $4,543/mo

    Zestimate® history
    Loading
    Loading...

    Owner options

    List your home for rent

    $4,543/mo

    Rent Zestimate®

    Find your next renter with Zillow Rental Manager. Plus, with online applications, you can quickly screen prospective tenants – for free.

    Learn more

    $4,543/mo

    Rent Zestimate®

    Refinance and save

    $6,505/mo

    Est. payment

    Refinancing to a lower rate could help reduce your monthly payments and save thousands over the life of the loan.

    See today's rates

    $6,505/mo

    Est. payment

    Explore your selling options

    Work with a Zillow partner agent

    Leverage their expertise and Zillow's premium Showcase listings to get your home seen by more buyers.

    Get started

    List with your own agent

    Get your home in front of millions of buyers by listing it on Zillow.

    Learn how to do it

    Sell it yourself

    Take full control of how buyers see your home on Zillow by listing For Sale by Owner (FSBO).

    List your home

    What's special

    Spacious level backyardCenter island with seatingStainless steel appliancesSunny breakfast areaCharming covered front porchWalk-in pantryGrand two-story foyer
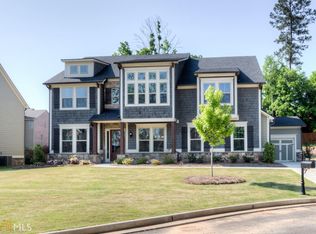
    Buy with absolute peace of mind! The sellers are installing brand-new siding and fresh exterior paint across the entire home, all to be completed prior to closing. Enjoy the luxury of a pristine, maintenance-free exterior from day one! Welcome to this stunning 6 bedroom, 3.5 bathroom home in the highly sought-after Estates of Fernwood Creek swim/tennis community, perfectly situated near Alpharetta, Roswell, Milton, and Woodstock - and within the desirable River Ridge High School district. From the moment you step onto the charming covered front porch and into the grand two-story foyer, you'll be impressed by the space, functionality, and thoughtful design throughout. A formal dining room with elegant tray ceilings sits just off the entry and connects to the kitchen through a convenient butler's pantry. The chef's kitchen is truly the heart of the home, featuring granite countertops, stainless steel appliances, a center island with seating, a sunny breakfast area, walk-in pantry, and an abundance of cabinet and counter space. The fireside family room offers built-in bookshelves and a warm, inviting atmosphere perfect for everyday living and entertaining. The oversized primary suite is located on the main level and serves as a private retreat with tray ceilings, a vaulted sitting room, spa-like ensuite bath with dual vanities, soaking tub, separate shower, and a spacious walk-in closet. A half bath and laundry room complete the main floor. Upstairs, you'll find five generously sized secondary bedrooms, two full bathrooms, and a large bonus/media room with a wet bar-ideal for movie nights, game days, or hosting guests. Enjoy outdoor living year-round on the covered rear patio overlooking the spacious, level backyard. An attached three-car garage provides ample parking and storage. Residents of Estates of Fernwood Creek enjoy access to fantastic amenities including a community pool, tennis courts, and a clubhouse with an outdoor fireplace and grill station. All of this in a prime location with easy access to Downtown Woodstock, Downtown Roswell, and endless shopping, dining, and entertainment options. This home truly offers the perfect blend of space, comfort, and convenience.

    Zillow last checked:

    Listing updated:

    Listed by:

    Janice Overbeck 404-800-3159,

    Keller Williams Realty Atlanta North,

    Tanner Thomson 770-856-3169,

    Keller Williams Realty Atlanta North

    Bought with:

    Timothy Gibson, 391916

    Keller Williams Community Partners

    Source: GAMLS,MLS#: 10769978MLS Logo

    Facts & features

    Interior

    Bedrooms & bathrooms
    • Bedrooms: 6
    • Bathrooms: 4
    • Full bathrooms: 3
    • 1/2 bathrooms: 1
    • Main level bathrooms: 1
    • Main level bedrooms: 1
    Rooms
    • Room types: Bonus Room, Family Room, Laundry
    Kitchen
    • Features: Breakfast Area, Breakfast Bar, Breakfast Room, Kitchen Island, Walk-in Pantry
    Heating
    • Forced Air, Heat Pump, Natural Gas
    Cooling
    • Ceiling Fan(s), Central Air, Heat Pump
    Appliances
    • Included: Disposal, Refrigerator
    • Laundry: Other
    Features
    • Bookcases, Double Vanity, Master On Main Level, Tray Ceiling(s), Vaulted Ceiling(s), Walk-In Closet(s), Wet Bar
    • Flooring: Carpet, Hardwood, Other, Tile
    • Windows: Double Pane Windows
    • Basement: None
    • Attic: Pull Down Stairs
    • Number of fireplaces: 1
    • Fireplace features: Family Room
    • Common walls with other units/homes: No Common Walls
    Interior area
    • Total structure area: 4,235
    • Total interior livable area: 4,235 sqft
    • Finished area above ground: 4,235
    • Finished area below ground: 0

    Property

    Parking
    • Total spaces: 3
    • Parking features: Attached, Garage, Garage Door Opener, Side/Rear Entrance
    • Has attached garage: Yes
    Features
    • Levels: Two
    • Stories: 2
    • Patio & porch: Patio
    • Body of water: None
    Lot
    • Size: 0.34 Acres
    • Features: Level, Private
    Details
    • Parcel number: 15N30K 109

    Construction

    Type & style
    • Home type: SingleFamily
    • Architectural style: Brick Front,Craftsman
    • Property subtype: Single Family Residence
    Materials
    • Stone
    • Foundation: Slab
    • Roof: Composition
    Condition
    • Resale
    • New construction: No
    • Year built: 2016

    Utilities & green energy

    • Sewer: Public Sewer
    • Water: Public
    • Utilities for property: Other

    Community & HOA

    Community
    • Features: Pool, Sidewalks, Street Lights, Tennis Court(s)
    • Security: Security System, Smoke Detector(s)
    • Subdivision: Estates of Fernwood Creek
    HOA
    • Has HOA: Yes
    • Services included: Swimming, Tennis
    • HOA fee: $925 annually
    Location
    • Region: Woodstock

    Financial & listing details

    • Price per square foot: $218/sqft
    • Tax assessed value: $875,100
    • Annual tax amount: $8,429
    • Date on market: 5/22/2026
    • Cumulative days on market: 26 days
    • Listing agreement: Exclusive Right To Sell

    Price history

    DateEventPrice
    7/20/2026Sold$925,000-1.1%$218/sqft
    Source: GAMLS #10769978 Report a problem
    6/17/2026Pending sale$935,000$221/sqft
    Source: GAMLS #10769978 Report a problem
    5/22/2026Listed for sale$935,000+1.1%$221/sqft
    Source: FMLS GA #7775256 Report a problem
    5/22/2026Listing removed$925,000$218/sqft
    Source: GAMLS #10692946 Report a problem
    5/18/2026Listed for sale$925,000$218/sqft
    Source: GAMLS #10692946 Report a problem
    4/24/2026Pending sale$925,000$218/sqft
    Source: GAMLS #10692946 Report a problem
    4/16/2026Price change$925,000-2.6%$218/sqft
    Source: GAMLS #10692946 Report a problem
    2/24/2026Listed for sale$950,000$224/sqft
    Source: FMLS GA #7720047 Report a problem
    7/1/2025Listing removed$950,000$224/sqft
    Source: FMLS GA #7538325 Report a problem
    4/3/2025Price change$950,000-2.6%$224/sqft
    Source: FMLS GA #7538325 Report a problem
    3/14/2025Listed for sale$975,000+91.2%$230/sqft
    Source: FMLS GA #7538325 Report a problem
    12/14/2017Sold$510,000$120/sqft
    Source: GAMLS #8136388 Report a problem

    Public tax history

    YearProperty taxesTax assessment
    2025$8,429 -3%$350,040 -3.3%
    2024$8,686 +7.1%$362,040 +8.6%
    2023$8,110 +26.5%$333,480 +31.4%
    2022$6,413 +6.7%$253,760 +18.6%
    2021$6,012 +7.9%$214,000 +7.9%
    2020$5,570 -2.6%$198,240 -2.5%
    2019$5,717 -0.2%$203,400 -59.9%
    2018$5,731 +4.6%$506,800 +6.6%
    2017$5,480 $475,500
    Find assessor info on the county website

    Neighborhood: 30188

    Nearby schools

    GreatSchools rating
    Schools provided by the listing agent
    • Elementary: Arnold Mill
    • Middle: Mill Creek
    • High: River Ridge

    Source: GAMLS. This data may not be complete. We recommend contacting the local school district to confirm school assignments for this home.

    Get a cash offer in 3 minutes
    Find out how much your home could sell for in as little as 3 minutes with a no-obligation cash offer.
    Estimated market value
    $924,300
    Get a cash offer in 3 minutes
    Find out how much your home could sell for in as little as 3 minutes with a no-obligation cash offer.
    Estimated market value
    $924,300