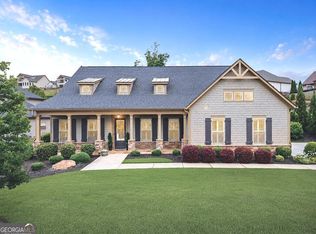
$25,000 PRICE IMPROVEMENT - the seller is motivated and this is an opportunity you don't want to miss. Welcome to this beautiful modern farmhouse dream home you've been waiting for! This stunning 4-bedroom, 3-bath home offers over 4,400 square feet of thoughtfully designed living space with more than $200,000 in upgrades throughout. From the open-concept floorplan and luxury finishes to the oversized recreation room and custom built-ins, every detail was designed for both comfort and entertaining. The spacious primary suite features a private sitting area and a beautifully updated spa-like bath, while the chef's kitchen flows seamlessly into the main living spaces. A guest bedroom on the main level provides flexibility for visitors or a home office with an updated full bathroom. Step outside to a huge flat fenced backyard perfect for entertaining, pets, play, or creating your future outdoor oasis. Additional upgrades include a tankless water heater, a complete owners suite bathroom completely renovated. This beautiful home sits on a quiet cul-de-sac location that offers both privacy and convenience. Homes with this level of space, upgrades, and charm rarely hit the market - don't miss your opportunity to make this one yours! AI IS USED TO ENHANCE THESE PHOTOS.
Active
Price cut: $25K (6/26)
$925,000
509 Taymack Farm Ct, Woodstock, GA 30188
4beds
--sqft
:
Get pre-qualified$5,913/mo
Single Family Residence
Built in 2016
0.35 Acres Lot
$914,500 Zestimate®
$--/sqft
$77/mo HOA
What's special
Spacious primary suiteCustom built-insOpen-concept floorplanBeautifully updated spa-like bathLuxury finishesOversized recreation room
- 78 days |
- 434 |
- 25 |
Zillow last checked:
Listing updated:
Listed by:
Caitlin Granigan 404-788-9945,
Atlanta Fine Homes - Sotheby's Int'l
Source: GAMLS,MLS#: 10771807
Facts & features
Interior
Bedrooms & bathrooms
- Bedrooms: 4
- Bathrooms: 3
- Full bathrooms: 3
- Main level bathrooms: 1
- Main level bedrooms: 1
Rooms
- Room types: Bonus Room, Keeping Room, Other
Dining room
- Features: Seats 12+
Kitchen
- Features: Breakfast Area, Breakfast Bar, Breakfast Room
Heating
- Central
Cooling
- Central Air
Appliances
- Included: Dishwasher, Disposal, Microwave, Refrigerator, Tankless Water Heater, Washer
- Laundry: Upper Level
Features
- Bookcases, Double Vanity, High Ceilings, Walk-In Closet(s), Wet Bar
- Flooring: Carpet, Hardwood
- Windows: Double Pane Windows, Window Treatments
- Basement: None
- Attic: Pull Down Stairs
- Number of fireplaces: 1
- Fireplace features: Gas Log, Gas Starter, Living Room
- Common walls with other units/homes: No Common Walls
Interior area
- Total structure area: 0
- Finished area above ground: 0
- Finished area below ground: 0
Property
Parking
- Total spaces: 2
- Parking features: Garage, Kitchen Level, Side/Rear Entrance
- Has garage: Yes
Accessibility
- Accessibility features: Accessible Full Bath
Features
- Levels: Two
- Stories: 2
- Patio & porch: Patio
- Fencing: Back Yard,Privacy,Wood
- Waterfront features: No Dock Or Boathouse
- Body of water: None
Lot
- Size: 0.35 Acres
- Features: Level, Private
Details
- Parcel number: 15N30K 116
Construction
Type & style
- Home type: SingleFamily
- Architectural style: Craftsman
- Property subtype: Single Family Residence
Materials
- Brick, Stone
- Foundation: Slab
- Roof: Composition
Condition
- Resale
- New construction: No
- Year built: 2016
Utilities & green energy
- Electric: 220 Volts
- Sewer: Public Sewer
- Water: Public
- Utilities for property: Cable Available, Electricity Available, Natural Gas Available, Underground Utilities, Water Available
Community & HOA
Community
- Features: Clubhouse, Pool, Sidewalks, Street Lights, Tennis Court(s), Near Shopping
- Security: Security System
- Subdivision: Estates at Fernwood Creek
HOA
- Has HOA: Yes
- Services included: Facilities Fee
- HOA fee: $925 annually
Location
- Region: Woodstock
Financial & listing details
- Tax assessed value: $803,100
- Annual tax amount: $7,671
- Date on market: 5/19/2026
- Cumulative days on market: 78 days
- Listing agreement: Exclusive Agency
- Electric utility on property: Yes
Estimated market value
$914,500
$869,000 - $960,000
$4,470/mo
Price history
| Date | Event | Price |
|---|---|---|
| 6/26/2026 | Price change | $925,000-2.6% |
Source:  GAMLS #10771807 Report a problem GAMLS #10771807 Report a problem | ||
| 5/26/2026 | Listed for sale | $950,000+98% |
Source:  FMLS GA #7776206 Report a problem FMLS GA #7776206 Report a problem | ||
| 10/26/2017 | Sold | $479,900 |
Source:  GAMLS #8136390 Report a problem GAMLS #8136390 Report a problem | ||
Public tax history
| Year | Property taxes | Tax assessment |
|---|---|---|
| 2025 | $7,671 -2.9% | $321,240 -3.2% |
| 2024 | $7,902 +7% | $332,000 +8.5% |
| 2023 | $7,382 +23.4% | $306,120 +27.3% |
| 2022 | $5,984 +6.3% | $240,440 +17.8% |
| 2021 | $5,631 +6.4% | $204,080 +7.9% |
| 2020 | $5,290 -0.4% | $189,200 -0.5% |
| 2019 | $5,313 -0.2% | $190,160 -59.8% |
| 2018 | $5,324 +12% | $473,300 +14.8% |
| 2017 | $4,753 | $412,400 |
Find assessor info on the county website
Monthly payment
Est. payment
Payment breakdown
Explore the cost of this home by adjusting the details. Changes won't be saved.Climate risks
Neighborhood: 30188
Nearby schools
GreatSchools rating
- 9/10Arnold Mill Elementary SchoolGrades: PK-5Distance: 1.5 mi
- 8/10Mill Creek Middle SchoolGrades: 6-8Distance: 3.6 mi
- 8/10River Ridge High SchoolGrades: 9-12Distance: 3.6 mi
Schools provided by the listing agent
- Elementary: Arnold Mill
- Middle: Mill Creek
- High: River Ridge
Source: GAMLS. This data may not be complete. We recommend contacting the local school district to confirm school assignments for this home.
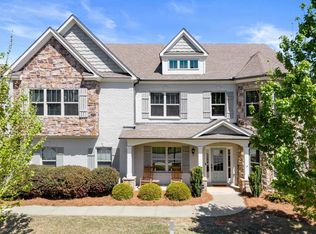
- $985,0005 bd4 ba4.6k sqft507 Taymack Farm Ct, Woodstock, GA 30188Sold
- $120,7005 bd3 ba2.9k sqft499 Taymack Farm Dr, Woodstock, GA 30188Off Market
- $47,4002 Acres499 Taymack Farm Dr, Woodstock, GA 30188Off Market
- $885,7004 bd4 ba3.4k sqft502 Taymack Farm Ct #110, Woodstock, GA 30188Off Market
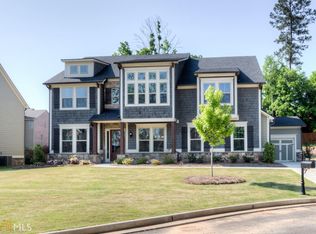
- $100-- bd-- ba-- sqftTaymack Farm Dr, Woodstock, GA 30188Off Market
- $875,0006 bd4 ba4k sqft505 Taymack Farm Ct, Woodstock, GA 30188Sold
- $895,6006 bd4 ba3k sqft499 Taymack Farm Dr, Woodstock, GA 30188Off Market
- $925,0006 bd4 ba4.2k sqft504 Taymack Farm Ct, Woodstock, GA 30188Sold
A local agent can set up tours, give advice and negotiate with sellers.
Similar homes
- $945,0007 bd5 ba5.7k sqft606 Taymack W, Woodstock, GA 30188Active
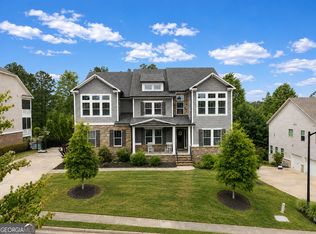
 MLS ID #10771813, Caitlin Granigan, Atlanta Fine Homes - Sotheby's Int'l. GAMLS
 - $739,0004 bd5 ba3.7k sqft14170 Old Course Dr, Roswell, GA 30075Active
 MLS ID #10760705, Heather Kromer, Keller Williams Realty Consultants. GAMLS
 - $899,0006 bd5 ba-- sqft195 Fieldbrook Xing, Canton, GA 30115Active
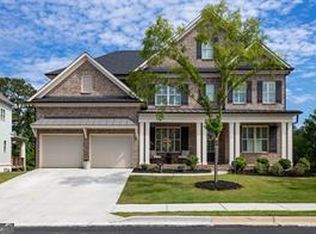 MLS ID #10794449, Rebecca Stopper, CAVU Realty. GAMLS
 - $890,0004 bd4 ba3k sqft406 Horizon Trl, Canton, GA 30114Active
 MLS ID #10776772, Heather Abernathy, Keller Williams Realty Atlanta North. GAMLS
 - $515,0005 bd3 ba2.3k sqft230 Haleys Ct, Woodstock, GA 30188ActiveMLS ID #10790031, Lilibeth Moron, Keller Williams Chattahoochee. GAMLS
- $1,299,9007 bd7 ba5.4k sqft419 Oakleigh Ave, Woodstock, GA 30188ActiveMLS ID #10813844, Lindsey Haas, Keller Williams Realty. GAMLS
- $929,0006 bd5 ba6k sqft10670 Kingsmark Trl, Alpharetta, GA 30022ActiveMLS ID #10811112, Donna Burns, BHHS Georgia Properties. GAMLS
- $840,0004 bd4 ba3.1k sqft6130 Bentley Commons Dr, Cumming, GA 30040ActiveMLS ID #10794018, Phung Linh Nguyen, Coldwell Banker Realty. GAMLS
- $649,9995 bd4 ba3.2k sqft505 Anfield Dr, Woodstock, GA 30188ActiveMLS ID #10798361, JC Vina, Method Real Estate Advisors. GAMLS
- $819,0005 bd5 ba3.3k sqft5219 Tealing Dr NE, Roswell, GA 30075ActiveMLS ID #10755103, Shaheen Dossani, Realties - USA. GAMLS
- $799,0005 bd3 ba3.8k sqft227 Wilshire Ter, White, GA 30184ActiveMLS ID #10757978, Ashley Donnelly, Atlanta Communities. GAMLS
- $785,0005 bd6 ba5.8k sqft5375 Winding Lakes Dr, Cumming, GA 30028ActiveMLS ID #10816890, Woodtke Group, Atlanta Communities. GAMLS
- $824,0004 bd4 ba3.5k sqft3162 Havencroft Dr NE, Roswell, GA 30075ActiveMLS ID #10809281, Michelle Meyers, BHHS Georgia Properties. GAMLS
- $879,5005 bd5 ba3.8k sqft4575 Alister Park Dr, Cumming, GA 30041ActiveMLS ID #10804431, Melissa Morgan, BHHS Georgia Properties. GAMLS
- $900,0005 bd4 ba4.3k sqft1820 Stonington Dr, Cumming, GA 30041ActiveMLS ID #10791573, Bo Krejci, BHGRE Metro Brokers. GAMLS
- $745,0004 bd3 ba2.6k sqft1123 Sadlers Way, Marietta, GA 30068Active Under ContractMLS ID #10803156, Céline Higgins Evans, Simply List. GAMLS
- $1,299,0005 bd5 ba4k sqft121 Matthews Rd, Canton, GA 30115Active Under ContractMLS ID #10758323, Guy Spicer, Keller Williams Golden Isles. GAMLS
- $850,0004 bd5 ba3.8k sqft410 Ellis Meadow Ct SW, Marietta, GA 30064ActiveMLS ID #10734586, Norm Kennedy, Coldwell Banker Realty. GAMLS
- $859,0004 bd4 ba3.4k sqft10012 Windalier Way #54, Roswell, GA 30076ActiveMLS ID #10775524, Mark R Bradley, Homesouth Residential Inc. GAMLS
- $815,0005 bd4 ba4k sqft770 Glastonbury Ct, Cumming, GA 30041ActiveMLS ID #10805835, Trenna L Gordon, BHHS Georgia Properties. GAMLS
