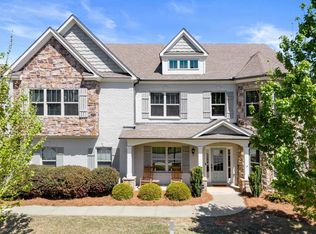
This is an incredible opportunity to own this like-new home with a Master on Main in the sought-after Estates of Fernwood Creek while paying Cherokee taxes and taking advantage of our sought after schools and easy access to Downtown Woodstock, Roswell and Alpharetta! This home is on a very quiet cul de sac with a rocking chair front porch and has a light bright and airy feel with over 70k in upgrades that will take your breath away. The gourmet chef's kitchen will be the heart of your entertaining with a deep undermount sink, extra-large island, double oven and walk-in-pantry all open to the spacious family room with gorgeous custom built-ins surrounding the gas fireplace. Grab your morning coffee or evening glass of vino and head out to your own private screened porch sanctuary! The Oversized Master bedroom has an incredible walk-in closet, dual vanities and soaking tub. Such thoughtful upgrades include additional slab for grilling and a fence enclosure to disguise your trash cans as well as plantation shutters throughout. The energy efficiency abounds with foam insulation, tankless hot water heater and all lead to super low utility bills. On the second floor, you will find 5 bedrooms PLUS a bonus room which would be great for watching movies and sporting events or having a game night. The bonus room could also be a 7th bedroom with two closets and has water stubbed if you wanted an additional bath! Located on the best lot in the subdivision that is completely flat and has a step-less entry front door and only one step from garage in an amazing neighborhood with wonderful neighbors and a fantastic pool, tennis courts and clubhouse. Our backyard is stunningly private with a farm behind with a creek and cannot be built on! Don't miss this incredible opportunity to make this home yours!
Closed
$875,000
505 Taymack Farm Ct, Woodstock, GA 30188
6beds
4,092sqft
Single Family Residence
Built in 2018
0.34 Acres Lot
$942,600 Zestimate®
$214/sqft
$4,868 Estimated rent
Home value
$942,600
$895,000 - $990,000
$4,868/mo
Zestimate® history
Owner options
List your home for rent
$4,868/mo
Rent Zestimate®
Find your next renter with Zillow Rental Manager. Plus, with online applications, you can quickly screen prospective tenants – for free.
$4,868/mo
Rent Zestimate®
Refinance and save
$6,165/mo
Est. payment
Refinancing to a lower rate could help reduce your monthly payments and save thousands over the life of the loan.
$6,165/mo
Est. payment
Explore your selling options
Work with a Zillow partner agent
Leverage their expertise and Zillow's premium Showcase listings to get your home seen by more buyers.
Get startedList with your own agent
Get your home in front of millions of buyers by listing it on Zillow.
Learn how to do itSell it yourself
Take full control of how buyers see your home on Zillow by listing For Sale by Owner (FSBO).
List your homeWhat's special
Zillow last checked:
Listing updated:
Listed by:
Sara M Bertino 770-668-6073,
Bolst, Inc.
Bought with:
Charlotte Chesimard, 377163
Virtual Properties Realty.com
Source: GAMLS,MLS#: 10260044
Facts & features
Interior
Bedrooms & bathrooms
- Bedrooms: 6
- Bathrooms: 4
- Full bathrooms: 3
- 1/2 bathrooms: 1
- Main level bathrooms: 1
- Main level bedrooms: 1
Rooms
- Room types: Bonus Room, Family Room, Foyer, Laundry, Office
Dining room
- Features: Seats 12+
Kitchen
- Features: Breakfast Area, Breakfast Bar, Breakfast Room, Kitchen Island, Pantry, Walk-in Pantry
Heating
- Central
Cooling
- Central Air
Appliances
- Included: Dishwasher, Disposal, Double Oven, Microwave, Tankless Water Heater
- Laundry: Mud Room
Features
- Bookcases, Double Vanity, Master On Main Level, Tray Ceiling(s), Walk-In Closet(s)
- Flooring: Hardwood
- Windows: Double Pane Windows
- Basement: None
- Attic: Pull Down Stairs
- Number of fireplaces: 1
- Fireplace features: Family Room, Gas Log
- Common walls with other units/homes: No Common Walls
Interior area
- Total structure area: 4,092
- Total interior livable area: 4,092 sqft
- Finished area above ground: 4,092
- Finished area below ground: 0
Property
Parking
- Parking features: Attached, Garage, Garage Door Opener, Kitchen Level, Side/Rear Entrance
- Has attached garage: Yes
Features
- Levels: Two
- Stories: 2
- Patio & porch: Patio, Screened
- Exterior features: Garden
- Waterfront features: No Dock Or Boathouse
- Body of water: None
Lot
- Size: 0.34 Acres
- Features: Cul-De-Sac, Level, Private
Details
- Parcel number: 15N30K 114
Construction
Type & style
- Home type: SingleFamily
- Architectural style: Brick 3 Side,Traditional
- Property subtype: Single Family Residence
Materials
- Concrete
- Foundation: Slab
- Roof: Composition
Condition
- Resale
- New construction: No
- Year built: 2018
Utilities & green energy
- Sewer: Public Sewer
- Water: Public
- Utilities for property: Cable Available, Electricity Available, Natural Gas Available, Phone Available, Sewer Available, Underground Utilities, Water Available
Green energy
- Green verification: ENERGY STAR Certified Homes
- Energy efficient items: Doors, Insulation, Thermostat, Water Heater
Community & HOA
Community
- Features: Clubhouse, Park, Playground, Pool, Sidewalks, Street Lights, Tennis Court(s), Walk To Schools, Near Shopping
- Security: Smoke Detector(s)
- Subdivision: Estates of Fernwood Creek
HOA
- Has HOA: Yes
- Services included: Maintenance Grounds, Swimming, Tennis
- HOA fee: $850 annually
Location
- Region: Woodstock
Financial & listing details
- Price per square foot: $214/sqft
- Tax assessed value: $918,500
- Annual tax amount: $4,469
- Date on market: 2/28/2024
- Cumulative days on market: 47 days
- Listing agreement: Exclusive Agency
- Listing terms: Other
- Electric utility on property: Yes
Price history
| Date | Event | Price |
|---|---|---|
| 5/23/2024 | Sold | $875,000-2.8%$214/sqft |
Source:  GAMLS #10260044 Report a problem GAMLS #10260044 Report a problem | ||
| 4/26/2024 | Pending sale | $899,900$220/sqft |
Source:  FMLS GA #7344904 Report a problem FMLS GA #7344904 Report a problem | ||
| 4/16/2024 | Contingent | $899,900$220/sqft |
Source: GAMLS #10260044 Report a problem | ||
| 3/26/2024 | Price change | $899,900-2.2%$220/sqft |
Source: FMLS GA #7344904 Report a problem | ||
| 2/29/2024 | Listed for sale | $919,900+69.2%$225/sqft |
Source: FMLS GA #7344904 Report a problem | ||
| 4/30/2018 | Sold | $543,735$133/sqft |
Source: Public Record Report a problem | ||
Public tax history
| Year | Property taxes | Tax assessment |
|---|---|---|
| 2025 | $9,439 +94.2% | $367,400 +5.2% |
| 2024 | $4,861 -2.8% | $349,120 |
| 2023 | $5,002 +37.4% | $349,120 +28.3% |
| 2022 | $3,640 +13.5% | $272,080 +17% |
| 2021 | $3,209 +11.3% | $232,520 +7.5% |
| 2020 | $2,882 -1.7% | $216,352 +0% |
| 2019 | $2,932 +205.2% | $216,320 +157.5% |
| 2018 | $961 -0.8% | $84,000 |
| 2017 | $968 | $84,000 |
Find assessor info on the county website
Neighborhood: 30188
Nearby homes
- $985,0005 bd4 ba4.6k sqft507 Taymack Farm Ct, Woodstock, GA 30188Sold
- $100-- bd-- ba-- sqftTaymack Farm Dr, Woodstock, GA 30188Off Market
- $120,7005 bd3 ba2.9k sqft499 Taymack Farm Dr, Woodstock, GA 30188Off Market
- $47,4002 Acres499 Taymack Farm Dr, Woodstock, GA 30188Off Market
- $917,5004 bd4 ba3.4k sqft502 Taymack Farm Ct #110, Woodstock, GA 30188Off Market
- $925,0004 bd3 ba-- sqft509 Taymack Farm Ct, Woodstock, GA 30188For Sale
- $913,4004 bd3 ba4k sqft503 Taymack Farm Ct, Woodstock, GA 30188Off Market
- $889,4006 bd4 ba3k sqft499 Taymack Farm Dr, Woodstock, GA 30188Off Market
Nearby schools
GreatSchools rating
- 9/10Arnold Mill Elementary SchoolGrades: PK-5Distance: 1.5 mi
- 8/10Mill Creek Middle SchoolGrades: 6-8Distance: 3.6 mi
- 8/10River Ridge High SchoolGrades: 9-12Distance: 3.6 mi
Schools provided by the listing agent
- Elementary: Arnold Mill
- Middle: Mill Creek
- High: River Ridge
Source: GAMLS. This data may not be complete. We recommend contacting the local school district to confirm school assignments for this home.
Get a cash offer in 3 minutes
Find out how much your home could sell for in as little as 3 minutes with a no-obligation cash offer.
Estimated market value
$942,600
Get a cash offer in 3 minutes
Find out how much your home could sell for in as little as 3 minutes with a no-obligation cash offer.
Estimated market value
$942,600
- Georgia
- Cherokee County
- Woodstock
- 30188
- 505 Taymack Farm Ct
Nearby cities
Nearby zip codes
Other Woodstock Topics
