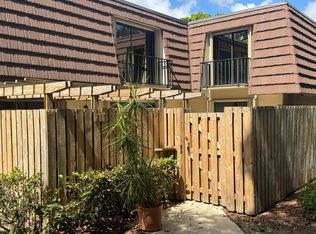
Welcome to this spacious 3-bedroom, 2.5-bath townhome located in the heart of Palm Beach Gardens! Offering a functional floor plan and great potential, this property features a screened patio perfect for relaxing or entertaining while enjoying Florida's beautiful weather. Conveniently situated near major highways, premier shopping centers, dining, and everyday conveniences, this location provides easy access to everything Palm Beach Gardens has to offer. The community is governed by an HOA and boasts an array of desirable amenities for residents to enjoy. This home is priced to reflect the opportunity for updates and improvements and is ideal for buyers looking to add their personal touch. With a little TLC, this property can truly shine. Don't miss this opportunity—bring all reasonable of
For sale
Price cut: $30K (7/7)
$350,000
504 Vision Court, Palm Beach Gardens, FL 33418
3beds
1,848sqft
:
Get pre-qualified$2,990/mo
Townhouse
Built in 1980
1,738 Square Feet Lot
$337,800 Zestimate®
$189/sqft
$645/mo HOA
What's special
Functional floor plan
- 44 days |
- 518 |
- 12 |
Zillow last checked:
Listing updated:
Listed by:
Sean Mortlock 561-306-1198,
EXP Realty LLC
Source: BeachesMLS,MLS#: B26038700 Originating MLS: BeachesMLS
Originating MLS: BeachesMLSFacts & features
Interior
Bedrooms & bathrooms
- Bedrooms: 3
- Bathrooms: 3
- Full bathrooms: 2
- 1/2 bathrooms: 1
- Main level bathrooms: 1
Primary bedroom
- Level: Second
- Area: 221
- Dimensions: 17 X 13
Primary bedroom
- Level: Second
- Area: 221
- Dimensions: 17 X 13
Primary bedroom
- Level: Second
- Area: 221
- Dimensions: 17 X 13
Primary bedroom
- Level: Second
- Area: 221
- Dimensions: 17 X 13
Primary bedroom
- Level: Second
- Area: 221
- Dimensions: 17 X 13
Kitchen
- Level: First
- Area: 160
- Dimensions: 16 X 10
Kitchen
- Level: First
- Area: 160
- Dimensions: 16 X 10
Kitchen
- Level: First
- Area: 160
- Dimensions: 16 X 10
Kitchen
- Level: First
- Area: 160
- Dimensions: 16 X 10
Kitchen
- Level: First
- Area: 160
- Dimensions: 16 X 10
Living room
- Level: First
- Area: 216
- Dimensions: 18 X 12
Living room
- Level: First
- Area: 216
- Dimensions: 18 X 12
Living room
- Level: First
- Area: 216
- Dimensions: 18 X 12
Living room
- Level: First
- Area: 216
- Dimensions: 18 X 12
Living room
- Level: First
- Area: 216
- Dimensions: 18 X 12
Heating
- Central
Cooling
- Central Air, Ceiling Fan(s)
Appliances
- Included: Dishwasher, Oven, Range, Refrigerator
- Laundry: Laundry Room, In Unit
Features
- Pantry, Upper Level Primary
- Flooring: Carpet, Ceramic Tile, Laminate
- Has fireplace: No
Interior area
- Total structure area: 1,880
- Total interior livable area: 1,848 sqft
Video & virtual tour
Property
Parking
- Total spaces: 2
- Parking features: Guest
Accessibility
- Accessibility features: Accessibility Features, Accessible Approach with Ramp
Features
- Levels: Two
- Stories: 2
Lot
- Size: 1,738 Square Feet
Details
- Parcel number: 52424212100050040
- Zoning: RM (city)
- Special conditions: Standard
Construction
Type & style
- Home type: Townhouse
- Property subtype: Townhouse
Materials
- Block
- Roof: Shingle
Condition
- Resale
- New construction: No
- Year built: 1980
Utilities & green energy
- Sewer: Public Sewer
- Water: Public
- Utilities for property: None
Community & HOA
Community
- Features: Home Owners Association
- Subdivision: VISION 1 AS IN PB 35 PGS 60 AND 61
HOA
- Has HOA: Yes
- Amenities included: Parking
- Services included: Maintenance Structure, Roof
- HOA fee: $645 monthly
Location
- Region: Palm Beach Gardens
Financial & listing details
- Price per square foot: $189/sqft
- Tax assessed value: $147,470
- Annual tax amount: $2,004
- Date on market: 6/9/2026
- Cumulative days on market: 44 days
- Listing terms: Cash,Conventional,FHA,VA Loan
Estimated market value
$337,800
$321,000 - $355,000
$3,173/mo
Price history
| Date | Event | Price |
|---|---|---|
| 7/7/2026 | Price change | $350,000-7.9%$189/sqft |
Source:  BeachesMLS #B26038700 Report a problem BeachesMLS #B26038700 Report a problem | ||
| 6/9/2026 | Listed for sale | $380,000+256.8%$206/sqft |
Source: BeachesMLS #B26038700 Report a problem | ||
| 11/5/1998 | Sold | $106,500$58/sqft |
Source: Public Record Report a problem | ||
Public tax history
| Year | Property taxes | Tax assessment |
|---|---|---|
| 2025 | $2,004 +3.7% | $147,470 +2.9% |
| 2024 | $1,932 +2.8% | $143,314 +3% |
| 2023 | $1,880 +1.4% | $139,140 +3% |
| 2022 | $1,854 +0.4% | $135,087 +3% |
| 2021 | $1,847 +1.1% | $131,152 +1.4% |
| 2020 | $1,828 +1.9% | $129,341 +2.3% |
| 2019 | $1,793 | $126,433 +1.9% |
| 2018 | $1,793 +5.7% | $124,076 +2.1% |
| 2017 | $1,696 +1.1% | $121,524 +2.1% |
| 2016 | $1,677 +0.5% | $119,024 +0.7% |
| 2015 | $1,668 -2.7% | $118,197 +0.8% |
| 2014 | $1,714 +1.6% | $117,259 +1.5% |
| 2013 | $1,687 +0.7% | $115,526 +1.4% |
| 2012 | $1,674 +2.1% | $113,898 +3% |
| 2011 | $1,639 -0.3% | $110,581 +0% |
| 2010 | $1,644 +9.3% | $110,556 +2.7% |
| 2009 | $1,505 +8.6% | $107,649 +0.1% |
| 2008 | $1,385 -13.3% | $107,541 +3% |
| 2007 | $1,598 -4.8% | $104,409 +2.5% |
| 2006 | $1,678 | $101,862 +3% |
| 2005 | -- | $98,895 +3% |
| 2004 | $919 +1633.2% | $96,015 +1.9% |
| 2003 | $53 -96.7% | $94,225 +2.4% |
| 2002 | $1,585 +1.2% | $92,017 +1.6% |
| 2001 | $1,566 +9.6% | $90,568 +3% |
| 2000 | $1,429 -22.4% | $87,930 |
| 1999 | $1,842 | $87,930 |
Find assessor info on the county website
Monthly payment
Est. payment
Payment breakdown
Explore the cost of this home by adjusting the details. Changes won't be saved.Climate risks
Neighborhood: 33418
Nearby schools
GreatSchools rating
- 10/10Timber Trace Elementary SchoolGrades: PK-5Distance: 1.4 mi
- 8/10Watson B. Duncan Middle SchoolGrades: 6-8Distance: 1.3 mi
- 3/10Palm Beach Gardens High SchoolGrades: 9-12Distance: 0.5 mi
Schools provided by the listing agent
- Elementary: Timber Trace
- Middle: Watson B. Duncan
- High: Palm Beach Gardens
Source: BeachesMLS. This data may not be complete. We recommend contacting the local school district to confirm school assignments for this home.
- $372,2003 bd2 ba1.8k sqft501 Vision Ct, Palm Beach Gardens, FL 33418Off Market
- $411,0004 bd3 ba1.8k sqft503 Vision Ct, Palm Beach Gardens, FL 33418Off Market

- $395,0004 bd3 ba1.8k sqft502 Vision Ct, Palm Beach Gardens, FL 33418Sold

- $426,0004 bd3 ba1.8k sqft401 Vision Ct, Palm Beach Gardens, FL 33418Sold

- $383,1003 bd3 ba1.8k sqft402 Vision Ct, Palm Beach Gardens, FL 33418Off Market
- $370,6003 bd2 ba1.8k sqft404 Vision Ct, Palm Beach Gardens, FL 33418Off Market
- $392,9003 bd2 ba1.8k sqft704 Vision Ter, Palm Beach Gardens, FL 33418Off Market
- $327,0002 bd2 ba1.6k sqft604 Vision Ct, Palm Beach Gardens, FL 33418Off Market
A local agent can set up tours, give advice and negotiate with sellers.
A local lender can help you make sure your offer is ready when you are.
Similar homes
- $369,0002 bd3 ba1.5k sqft219 2nd Lane, Palm Beach Gardens, FL 33418For Sale
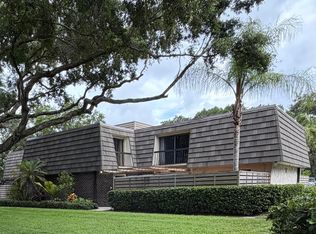
 MLS ID #B26001897, John Kraft, Nicklaus Vance. BeachesMLS
 - $365,0002 bd3 ba1.4k sqft511 5th Terrace, Palm Beach Gardens, FL 33418For Sale
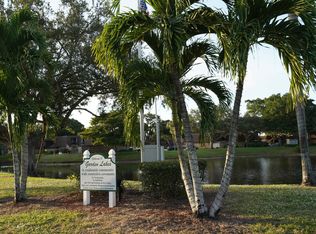
 MLS ID #B26043558, Myra Alexander, Donohue Real Estate, LLC. BeachesMLS
 - $384,9002 bd3 ba1.5k sqft1916 19th Lane, Palm Beach Gardens, FL 33418For Sale
 MLS ID #B26000375, Nelson J Moscoso, Century 21 America's Choice/WPB. BeachesMLS
 - $400,0003 bd2 ba1.2k sqft9117 Green Meadows Way, Palm Beach Gardens, FL 33418For Sale
 MLS ID #B26049180, Daniel Biggs, Illustrated Properties LLC (We. BeachesMLS
 - $399,9003 bd2 ba1.2k sqft5654, Palm Beach Gardens, FL 33418For SaleMLS ID #B26039886, Stephen K Hachey, Flat Fee MLS Realty. BeachesMLS
- $345,0003 bd3 ba1.5k sqft4111 Napoli Lake Drive, West Palm Beach, FL 33410For SaleMLS ID #B26022366, Ralph M Harvey, LISTWITHFREEDOM.COM. BeachesMLS
- $379,0004 bd3 ba1.5k sqft8023 Big Pine Way, Riviera Beach, FL 33407For SaleMLS ID #B26051393, Arshad Ali, Partnership Realty Inc.. BeachesMLS
- $345,0003 bd2 ba1k sqft1464 W 32nd Street, Riviera Beach, FL 33404For SaleMLS ID #B26046916, Jeffrey Tuchklaper, Compass Florida, LLC. BeachesMLS
- $359,0003 bd3 ba1.3k sqft816 Summit Lake Drive, West Palm Beach, FL 33406For SaleMLS ID #B26030631, Eric Barsegian, LoKation. BeachesMLS
- $349,0004 bd2 ba1.1k sqft1605 W 10th Street, Riviera Beach, FL 33404For SaleMLS ID #B26031127, Michael J Hilghman PA, Florida Premier Realty of the Palm Beaches LLC. BeachesMLS
- $369,0003 bd3 ba1.5k sqft911 Seminole Palms Drive, Greenacres, FL 33463For SaleMLS ID #B26054127, Wei Hong Hancock, Highlight Realty Corp/LW. BeachesMLS
- $329,5002 bd3 ba1.1k sqft6238 Riverwalk Lane #7, Jupiter, FL 33458For SaleMLS ID #B26044165, Susan Winch, Compass Florida LLC. BeachesMLS
- $339,0003 bd2 ba1.5k sqft5480 Mariesa Avenue, West Palm Beach, FL 33417For SaleMLS ID #B26051118, Gina Lewis, Village Realty Group LLC. BeachesMLS
- $368,9003 bd2 ba1.5k sqft124, Royal Palm Beach, FL 33411For SaleMLS ID #B26043114, Diana S Catala PA, RE/MAX Prestige Realty/RPB. BeachesMLS
- $359,0003 bd3 ba1.4k sqft1405 14th Lane, Greenacres, FL 33463For SaleMLS ID #B26050806, Alexandra Britt Titus, Equestrian Sotheby's International Realty Inc.. BeachesMLS
- $265,0003 bd3 ba1.6k sqft6511 Sandy Bank Terrace, Riviera Beach, FL 33407For SaleMLS ID #B26048370, Cliff Glansen, FlatFee.com. BeachesMLS
- $284,9002 bd3 ba1.2k sqft915 9th Way, West Palm Beach, FL 33407For SaleMLS ID #B26049851, Shirlisa J Grehn, One Sotheby's Intl. Realty. BeachesMLS
- $375,0004 bd3 ba2k sqft72 Fairway Lane, Royal Palm Beach, FL 33411For SaleMLS ID #B26039942, Jill E Patton, Stone Key Properties LLC. BeachesMLS
- $325,0002 bd3 ba1.3k sqft8161 Andover Court #61d, Lake Clarke Shores, FL 33406For SaleMLS ID #B26048607, Madeline Mendoza, Highlight Realty Corp/LW. BeachesMLS
- $315,0002 bd2 ba1.5k sqft5415 Crystal Anne Drive, West Palm Beach, FL 33417For SaleMLS ID #B26044092, Gina Lewis, Village Realty Group LLC. BeachesMLS
