This 4682 square foot single family home has 4 bedrooms and 4.0 bathrooms. This home is located at 504 W 8th Ave, Odessa, WA 99159.
For sale by owner
$400,000
504 W 8th Ave, Odessa, WA 99159
4beds
4baths
4,682sqft
Single Family Residence
Built in 1976
0.3 Acres Lot
$385,500 Zestimate®
$85/sqft
$-- HOA
Overview
- 2 days
- 110
- 2
Zillow last checked:
Listed by:
Property Owner (509) 853-5109
Source: FSBO-Online.com
This property is for sale by owner and Zillow, Inc. is displaying it at the owner's request. It is not subject to a listing agreement with Zillow, Inc. or its affiliates.Facts & features
Interior
Bedrooms & bathrooms
- Bedrooms: 4
- Bathrooms: 4
Heating
- Natural Gas
Cooling
- Central Air
Appliances
- Included: Dishwasher, Dryer, Freezer, Microwave, Refrigerator, Washer
Features
- Flooring: Carpet, Laminate, Other
- Basement: Partially finished
Interior area
- Total structure area: 4,682
- Total interior livable area: 4,682 sqft
Property
Parking
- Parking features: Off-street, Garage - Attached
- Has garage: Yes
Features
- Stories: 2
Lot
- Size: 0.3 Acres
Details
- Parcel number: 0514000030000
Construction
Type & style
- Home type: SingleFamily
- Property subtype: Single Family Residence
Materials
- Brick, Vinyl, Metal, Stone
- Roof: Composition
Condition
- Year built: 1976
Community & HOA
HOA
- Services included: HOA
Location
- Region: Odessa
Financial & listing details
- Price per square foot: $85/sqft
- Tax assessed value: $338,680
- Annual tax amount: $4,376
- Date on market: 9/25/2026
- Lease term: Contact For Details
Estimated market value
$385,500
$339,000 - $432,000
Not available
Price history
| Date | Event | Price |
|---|---|---|
| 9/25/2026 | Listed for sale | $400,000$85/sqft |
Source: FSBO-Online.com Report a problem | ||
| 9/11/2024 | Sold | $400,000-7%$85/sqft |
Source:  NWMLS as distributed by MLS GRID #2245082 Report a problem NWMLS as distributed by MLS GRID #2245082 Report a problem | ||
| 7/27/2024 | Pending sale | $430,000$92/sqft |
Source: NWMLS as distributed by MLS GRID #2245082 Report a problem | ||
| 5/30/2024 | Listed for sale | $430,000$92/sqft |
Source: NWMLS as distributed by MLS GRID #2245082 Report a problem | ||
Public tax history
| Year | Property taxes | Tax assessment |
|---|---|---|
| 2025 | $4,376 -0.7% | $338,680 |
| 2024 | $4,407 +72.3% | $338,680 +71.2% |
| 2023 | $2,559 -3.2% | $197,880 |
| 2022 | $2,643 -2.3% | $197,880 |
| 2021 | $2,704 -0.4% | $197,880 +16.4% |
| 2020 | $2,715 +20% | $170,000 |
| 2018 | $2,263 | $170,000 |
| 2017 | -- | $170,000 |
| 2015 | -- | $170,000 |
| 2013 | -- | $170,000 |
| 2012 | -- | $170,000 |
| 2011 | -- | $170,000 |
Find assessor info on the county website
Monthly payment
Est. payment
Payment breakdown
Explore the cost of this home by adjusting the details. Changes won't be saved.Climate risks
Neighborhood: 99159
Similar homes
- $440,0004 bd2 ba2.4k sqftHeimbigner's Add, Odessa, WA 99159Active
 MLS ID #2517452, Rick J Sawyer. NWMLS as distributed by MLS GRID
 - $330,0003 bd2 ba2.6k sqft4434 State Route 21 Hwy, Odessa, WA 99159For Sale
 MLS ID #202618986, Amber Zagelow, Katz Realty, Inc.. SMLS as distributed by MLS GRID
 - $330,0003 bd2 ba2.6k sqft4434 SR 21 N, Odessa, WA 99159Active
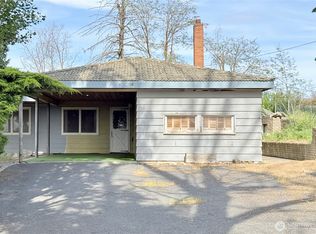 MLS ID #2530041, Amber Marie Zagelow. NWMLS as distributed by MLS GRID
 - $285,0005 bd2 ba3.7k sqftHeimbigner's Add, Odessa, WA 99159Contingent
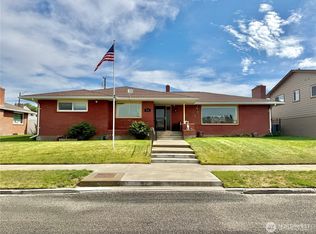 MLS ID #2543406, Amber Marie Zagelow. NWMLS as distributed by MLS GRID
