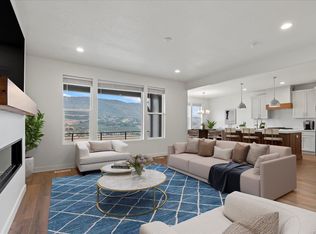
This fantastic Holmes Homes townhome in Deer Springs puts you in the middle of all the action. Because this is a brand new plan for this neighborhood, the photos attached are NOT intended to show this exact floor plan. However, they are provided to help the homebuyer get a better idea of the options available for selection at our design center, if they go under contract prior to selection deadlines . We also have larger and smaller plans similar to this plan - if you would like to walk them in person, please contact the agent to do so. Please note once selection deadlines pass, it is mathematically unlikely that all of the colors and options shown here in these photos will be selected by the designers. So, to make sure the colors & options that you want are selected... contact the agent for additional details on what can still be chosen by you.
Sold
Price Unknown
504 W Ascent Dr, Kamas, UT 84036
3beds
3,077sqft
Townhouse
Built in 2024
435 Square Feet Lot
$1,083,400 Zestimate®
$--/sqft
$4,486 Estimated rent
Home value
$1,083,400
$1.02M - $1.16M
$4,486/mo
Zestimate® history
Owner options
List your home for rent
$4,486/mo
Rent Zestimate®
Find your next renter with Zillow Rental Manager. Plus, with online applications, you can quickly screen prospective tenants – for free.
$4,486/mo
Rent Zestimate®
Refinance and save
$400/mo
Est. payment
Refinancing to a lower rate could help reduce your monthly payments and save thousands over the life of the loan.
$400/mo
Est. payment
Explore your selling options
Work with a Zillow partner agent
Leverage their expertise and Zillow's premium Showcase listings to get your home seen by more buyers.
Get startedList with your own agent
Get your home in front of millions of buyers by listing it on Zillow.
Learn how to do itSell it yourself
Take full control of how buyers see your home on Zillow by listing For Sale by Owner (FSBO).
List your homeWhat's special
Brand new planDeer springs
Zillow last checked:
Listing updated:
Listed by:
Joe W Pawloski 801-694-8888,
Summit Sotheby's International Realty
Bought with:
Non Agent
Non Member
Source: PCBR,MLS#: 12304296
Facts & features
Interior
Bedrooms & bathrooms
- Bedrooms: 3
- Bathrooms: 3
- Full bathrooms: 2
- 1/2 bathrooms: 1
Heating
- Forced Air, Natural Gas
Cooling
- Air Conditioning, Central Air
Appliances
- Included: Dishwasher, Disposal, Gas Range, Microwave, Oven
Features
- Breakfast Bar
- Flooring: Carpet, Tile, Wood
- Number of fireplaces: 1
Interior area
- Total structure area: 3,077
- Total interior livable area: 3,077 sqft
Property
Parking
- Total spaces: 2
- Parking features: Hose Bibs, Oversized, Garage Door Opener
- Garage spaces: 2
Features
- Has view: Yes
- View description: Lake, Mountain(s), Valley
- Has water view: Yes
- Water view: Lake
Lot
- Size: 435 Square Feet
- Features: Level
Details
- Parcel number: 0000218183
- Other equipment: Appliances
Construction
Type & style
- Home type: Townhouse
- Architectural style: Mountain Contemporary
- Property subtype: Townhouse
Materials
- HardiPlank Type, Wood Siding, Concrete, Other
- Foundation: Concrete Perimeter
- Roof: Composition
Condition
- New construction: Yes
- Year built: 2024
Utilities & green energy
- Sewer: Public Sewer
- Water: Other
- Utilities for property: Cable Available, Electricity Connected, High Speed Internet Available, Natural Gas Connected, Phone Available
Community & HOA
Community
- Security: Smoke Alarm
- Subdivision: Deer Springs
HOA
- Has HOA: Yes
- Amenities included: Other
- HOA fee: $400 monthly
Location
- Region: Kamas
Financial & listing details
- Tax assessed value: $952,385
- Annual tax amount: $1
- Date on market: 12/8/2023
- Cumulative days on market: 21 days
- Listing terms: Cash,Conventional
- Electric utility on property: Yes
- Road surface type: Paved
Price history
Price history is unavailable.
Public tax history
| Year | Property taxes | Tax assessment |
|---|---|---|
| 2025 | $8,734 +95987.1% | $952,385 +95138.5% |
| 2024 | $9 -0.1% | $1,000 |
| 2023 | $9 | $1,000 |
Find assessor info on the county website
Neighborhood: 84036
Nearby homes
- $1,193,1004 bd4 ba3k sqft506 W Ascent Dr, Kamas, UT 84036Off Market
- $--3 bd3 ba2.8k sqft502 W Ascent Dr, Kamas, UT 84036Sold

- $--3 bd3 ba2.8k sqft508 W Ascent Dr, Hideout, UT 84036Sold

- $--4 bd4 ba3.1k sqft494 W Ascent Dr, Hideout, UT 84036Sold

- $--4 bd4 ba3k sqft514 W Ascent Dr, Kamas, UT 84036Sold
- $499,566-- bd-- ba890 sqft492 W Ascent Dr, Kamas, UT 84036Off Market
- $--3 bd3 ba2.4k sqft503 W Ascent Dr, Kamas, UT 84036Sold
- $950,0003 bd3 ba2.2k sqft497 W Ascent Dr #212, Hideout, UT 84036For Sale
Nearby schools
GreatSchools rating
- 3/10J.R. Smith SchoolGrades: PK-5Distance: 10.4 mi
- 8/10Rocky Mountain Middle SchoolGrades: 6-8Distance: 11.7 mi
- 7/10Wasatch High SchoolGrades: 9-12Distance: 11.7 mi
Get a cash offer in 3 minutes
Find out how much your home could sell for in as little as 3 minutes with a no-obligation cash offer.
Estimated market value
$1,083,400
Get a cash offer in 3 minutes
Find out how much your home could sell for in as little as 3 minutes with a no-obligation cash offer.
Estimated market value
$1,083,400
- Utah
- Wasatch County
- Heber City
- 84036
- 504 W Ascent Dr
Nearby cities
Nearby neighborhoods
Nearby zip codes
Other Heber City Topics
