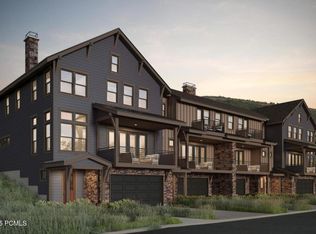
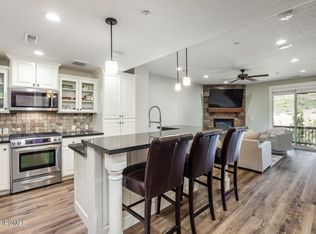
Welcome to your brand new construction townhome featuring 3 bedrooms and 2.5 bathrooms, ideally located just 6 minutes from the new East Village at Deer Valley and 10 minutes from historic Park City. During Summer, hop on a local trail and enjoy the serene scenery. Take a quick stroll down to the Jordanelle Reservoir to cool down after a mountain bike trail ride. Quickly access the Jordanelle Parkway for a short drive to the East Village of Deer Valley to secure your first tracks come Winter time. Enjoy the best of both worlds-easy access to local amenities and outdoor adventure, with the tranquility of a private mountain retreat. The specific features, floor plans, square footage, dimensions and design elements in the home are subject to change or substitution at the discretion of the Seller until such time as a final purchase contract is entered into between a buyer and seller. The photos are of a different house with different finishes, but is the same floor plan. Give us a call today to schedule your appointment! Builder is offering two years of prepaid HOA fees.
For sale
Price cut: $16.3K (6/22)
$950,000
497 W Ascent Dr #212, Hideout, UT 84036
3beds
2,275sqft
:
Get pre-qualified$5,882/mo
Townhouse
Built in 2025
1,306 Square Feet Lot
$939,700 Zestimate®
$418/sqft
$400/mo HOA
What's special
Jordanelle reservoirLocal trail
- 356 days |
- 118 |
- 6 |
Zillow last checked:
Listing updated:
Listed by:
Spencer Gardner 801-558-4378,
Summit Sotheby's International Realty,
Carolyn H Triptow 801-560-5295,
Summit Sotheby's International Realty
Source: UtahRealEstate.com,MLS#: 2103200
Facts & features
Interior
Bedrooms & bathrooms
- Bedrooms: 3
- Bathrooms: 3
- Full bathrooms: 2
- 1/2 bathrooms: 1
- Partial bathrooms: 1
Rooms
- Room types: Master Bathroom
Primary bedroom
- Level: Second
Heating
- Forced Air
Cooling
- Central Air
Appliances
- Included: Disposal, Gas Oven, Gas Range, Free-Standing Range
- Laundry: Gas Dryer Hookup
Features
- Separate Bath/Shower, Walk-In Closet(s), Smart Thermostat
- Flooring: Carpet, Hardwood, Laminate, Tile
- Windows: Double Pane Windows
- Basement: Full,Walk-Out Access
- Number of fireplaces: 1
Interior area
- Total structure area: 2,275
- Total interior livable area: 2,275 sqft
- Finished area above ground: 1,900
- Finished area below ground: 337
Video & virtual tour
Property
Parking
- Total spaces: 2
- Parking features: Garage - Attached
- Attached garage spaces: 2
Features
- Levels: Tri/Multi-Level
- Stories: 3
- Patio & porch: Covered, Porch, Covered Deck, Covered Patio, Open Porch
- Exterior features: Entry (Foyer)
- Has view: Yes
- View description: Mountain(s)
Lot
- Size: 1,306 Square Feet
- Features: Curb & Gutter
- Topography: Terrain
Details
- Parcel number: 0000218151
- Zoning: RES
- Zoning description: Single-Family, Multi-Family
Construction
Type & style
- Home type: Townhouse
- Property subtype: Townhouse
Materials
- Frame, Stone, Cement Siding
- Roof: Composition
Condition
- Blt./Standing
- New construction: No
- Year built: 2025
Details
- Warranty included: Yes
Utilities & green energy
- Sewer: Public Sewer, Sewer: Public
- Water: Culinary
- Utilities for property: Natural Gas Connected, Electricity Connected, Sewer Connected, Water Connected
Community & HOA
Community
- Security: Fire Alarm
- Subdivision: Deer Springs
HOA
- Has HOA: Yes
- Amenities included: Biking Trails, Trail(s)
- HOA fee: $400 monthly
Location
- Region: Hideout
Financial & listing details
- Price per square foot: $418/sqft
- Annual tax amount: $1
- Date on market: 8/5/2025
- Listing terms: Cash,Conventional
- Acres allowed for irrigation: 0
- Electric utility on property: Yes
- Road surface type: Paved
Estimated market value
$939,700
$893,000 - $987,000
$4,450/mo
Price history
| Date | Event | Price |
|---|---|---|
| 6/22/2026 | Price change | $950,000-1.7%$418/sqft |
Source:  UtahRealEstate.com #2103200 Report a problem UtahRealEstate.com #2103200 Report a problem | ||
| 1/26/2026 | Price change | $966,338+4.9%$425/sqft |
Source: UtahRealEstate.com #2103200 Report a problem | ||
| 12/11/2025 | Price change | $921,000-3%$405/sqft |
Source: UtahRealEstate.com #2103200 Report a problem | ||
| 9/26/2025 | Price change | $949,900-1.7%$418/sqft |
Source: UtahRealEstate.com #2103200 Report a problem | ||
| 8/5/2025 | Listed for sale | $966,338+8.3%$425/sqft |
Source: UtahRealEstate.com #2103200 Report a problem | ||
| 1/9/2025 | Listing removed | $891,900$392/sqft |
Source: UtahRealEstate.com #2028756 Report a problem | ||
| 10/11/2024 | Listed for sale | $891,900$392/sqft |
Source: UtahRealEstate.com #2028756 Report a problem | ||
Public tax history
Tax history is unavailable.
Monthly payment
Est. payment
Payment breakdown
Explore the cost of this home by adjusting the details. Changes won't be saved.Climate risks
Neighborhood: 84036
Nearby schools
GreatSchools rating
- 3/10J.R. Smith SchoolGrades: PK-5Distance: 10.4 mi
- 8/10Rocky Mountain Middle SchoolGrades: 6-8Distance: 11.6 mi
- 7/10Wasatch High SchoolGrades: 9-12Distance: 11.7 mi
Schools provided by the listing agent
- Elementary: J R Smith
- Middle: Wasatch
- High: Wasatch
- District: Wasatch
Source: UtahRealEstate.com. This data may not be complete. We recommend contacting the local school district to confirm school assignments for this home.
- $298,610-- bd-- ba1.9k sqft497 W Ascent Dr, Kamas, UT 84036Off Market
- $350,955-- bd-- ba2.6k sqft495 W Ascent Dr, Kamas, UT 84036Off Market
- $260,000-- bd-- ba-- sqft491 W Ascent Dr, Kamas, UT 84036Off Market
- $--3 bd3 ba2.2k sqft479 W Ascent Dr, Kamas, UT 84036Sold
- $--3 bd3 ba2.4k sqft503 W Ascent Dr, Kamas, UT 84036Sold
- $260,000-- bd-- ba-- sqft485 W Ascent Dr, Kamas, UT 84036Off Market
- $499,566-- bd-- ba890 sqft492 W Ascent Dr, Kamas, UT 84036Off Market
- $--3 bd3 ba2.8k sqft502 W Ascent Dr, Kamas, UT 84036Sold
A local agent can set up tours, give advice and negotiate with sellers.
Similar homes
- $970,0003 bd3 ba2k sqft14192 N Council Fire Trl #11E, Kamas, UT 84036For Sale
 MLS ID #12602471, Cameron Chin, BHHS Utah Properties - SV. PCBR
 - $950,0003 bd3 ba2.2k sqft497 W Ascent Dr, Hideout, UT 84036New Construction
 MLS ID #12503573, Spencer Gardner, Summit Sotheby's International Realty . PCBR
 - $795,0003 bd3 ba1.8k sqft13386 N Alexis Dr, Kamas, UT 84036For Sale
 MLS ID #12600460, Nancy Tallman, Summit Sotheby's International Realty . PCBR
 - $970,0003 bd3 ba2k sqft14192 N Council Fire Trl, Heber City, UT 84032For Sale

 MLS ID #2163616, Cameron Chin, Berkshire Hathaway HomeServices Utah Properties (Saddleview). UtahRealEstate.com
 - $1,150,0004 bd4 ba2.6k sqft1088 W Abigail Dr, Kamas, UT 84036For SaleMLS ID #12602126, Anna Crabtree, BHHS Utah Properties - SV. PCBR
- $1,150,0003 bd3 ba2.7k sqft1220 W Wintercress Trl #32-B, Kamas, UT 84036For SaleMLS ID #12603089, Graham Harter, Christie's Int. RE VUE. PCBR
- $1,150,0003 bd3 ba1.9k sqft1220 W Wintercress Trl, Kamas, UT 84036For SaleMLS ID #2169816, Graham J Harter, Christie's International Real Estate VUE. UtahRealEstate.com
- $1,175,0004 bd4 ba2.7k sqft13521 N Noah Ct, Kamas, UT 84036For SaleMLS ID #12600656, Jeff Keye, KW Park City Keller Williams Real Estate. PCBR
- $1,050,0003 bd3 ba2.4k sqft14525 N Asher Way #55D, Heber City, UT 84032For SaleMLS ID #12601821, Julie Hopkins, KW Park City Keller Williams Real Estate. PCBR
- $1,350,0004 bd4 ba3.1k sqft524 W Ascent Dr, Kamas, UT 84036For SaleMLS ID #12602796, Crystal Robinson, Summit Sotheby's International Realty . PCBR
- $999,9994 bd4 ba2.5k sqft6039 N Westridge Rd, Heber City, UT 84032For SaleMLS ID #2168747, Reggan Jastram, Coldwell Banker Realty (Park City-Newpark). UtahRealEstate.com
- $959,9003 bd3 ba2.4k sqft6028 N Fairview Dr #223, Heber City, UT 84032For SaleMLS ID #2115469, Carolyn H Triptow, Summit Sotheby's International Realty. UtahRealEstate.com
- $959,9003 bd3 ba2.4k sqft6028 N Fairview Dr, Heber City, UT 84032New ConstructionMLS ID #12504345, Carolyn H Triptow, Summit Sotheby's International Realty . PCBR
- $1,175,0004 bd4 ba2.3k sqft11691 N Shoreline Dr, Hideout, UT 84036For SaleMLS ID #12603002, Randi Thompson, Summit Sotheby's International Realty . PCBR
- $960,0003 bd4 ba2.2k sqft1398 E Gambel Oak Way, Park City, UT 84098For SaleMLS ID #12602602, Sophia Teresa Estrada-Lucey, Summit Sotheby's International Realty . PCBR
- $1,100,0004 bd4 ba2.6k sqft14498 N Asher Way, Kamas, UT 84036For SaleMLS ID #26-271393, Marlys Jackson, IMMEASURABLY MORE REAL ESTATE. WCBR
- from $922,7104 bd3 ba2.6k sqft2500 Farmhouse Plan, Stewart Ranches Signature, Francis, UT 84036New ConstructionIvory Homes
- $1,170,0004 bd4 ba2.5k sqft11687 N Shoreline Dr, Hideout, UT 84036For SaleMLS ID #12505182, Blake Rustand, KW Park City Keller Williams Real Estate. PCBR
- $1,249,0003 bd4 ba2.6k sqft14482 N Buck Horn Trl #50A, Heber City, UT 84032For SaleMLS ID #12601459, Bibi Vladimirova, Windermere RE Utah - Park Ave. PCBR
- $999,9004 bd4 ba2.4k sqft5993 N Fairview Dr #228, Heber City, UT 84032For SaleMLS ID #2098188, Carolyn H Triptow, Summit Sotheby's International Realty. UtahRealEstate.com
