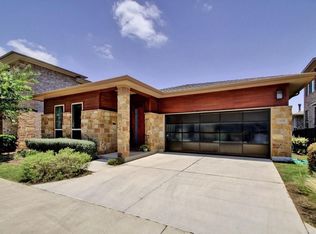
Elegant as it is spacious, the two-story Belvedere plan is a three bedroom, two-and-a-half bath home located on a premium site. Featuring a first floor master suite, this stunning plan includes a gourmet kitchen with oversized prep island, dining room, covered patio, large family room, two-car garage, and an amazing upstairs game room perfect for fun nights with the whole family. Specially built as a bright and open floor plan, the home has 9' and 10' ceilings, tall windows with abundant natural light, and modern rocker switches throughout. The gourmet kitchen features such desirable touches as a Moen Lancelot stainless 10" undermount sink, 42" cabinets, upgraded Silestone countertops, a designer tiled backsplash, and stainless Whirlpool appliances including a dishwasher, 30" microwave and vent hood, oven and gas range. The peaceful master suite features a large bedroom with attractive vaulted ceiling, a huge walk-in closet, and a master bath with dual vanities, tiled floors, and a relaxing tiled shower with glass enclosure. Additional designer elements include Carrara smooth raised panel interior doors throughout the home, a contemporary tech center with desk and upper cabinets, and gorgeous wood floors at the entry, kitchen, powder and family rooms.
This property is off market, which means it's not currently listed for sale or rent on Zillow. This may be different from what's available on other websites or public sources.