Skip main navigation
Off market
  • $404,400

    705 W Ashley Rose Ln, Austin, TX 78717

    2beds
    1,405sqft
    SingleFamily
    Built in 2016
    -- sqft lot
    $404,400 Zestimate®
    $288/sqft
    $2,212 Estimated rent

    Home value

    $404,400

    $384,000 - $425,000

    $2,212/mo

    Zestimate® history
    Loading
    Loading...

    Owner options

    List your home for rent

    $2,212/mo

    Rent Zestimate®

    Find your next renter with Zillow Rental Manager. Plus, with online applications, you can quickly screen prospective tenants – for free.

    Learn more

    $2,212/mo

    Rent Zestimate®

    Refinance and save

    $2,884/mo

    Est. payment

    Refinancing to a lower rate could help reduce your monthly payments and save thousands over the life of the loan.

    See today's rates

    $2,884/mo

    Est. payment

    Explore your selling options

    Work with a Zillow partner agent

    Leverage their expertise and Zillow's premium Showcase listings to get your home seen by more buyers.

    Get started

    List with your own agent

    Get your home in front of millions of buyers by listing it on Zillow.

    Learn how to do it

    Sell it yourself

    Take full control of how buyers see your home on Zillow by listing For Sale by Owner (FSBO).

    List your home

    What's special

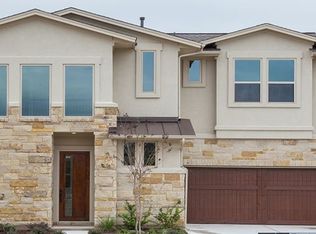
    A beautiful example of contemporary urban living, the Vina plan is a single-story, two bedroom, two bath home featuring a quiet rear master suite, elegant entry foyer, gourmet kitchen with oversized prep island, handy utility room, breezy covered patio, two-car garage, and an huge central Great room with vaulted ceiling. Specially crafted as a bright and modern home with abundant natural light, the Vina has tall windows and ceilings, 8' interior doors, stylish recessed lighting, and an open floor plan that combines the kitchen, Great room and patio into one huge space for seamless all-season entertaining. For the chef in the family, the gourmet kitchen features luxury touches such as upgraded 42" cabinets, a Moen Lancelot undermount sink, upgraded granite countertops, a custom tiled backsplash, and stainless Whirlpool appliances including a microwave, dishwasher, 30" canopy hood, single oven and 30" gas cooktop. The peaceful master suite features a large bedroom, enormous walk-in closet, and a relaxing master bath with dual vanities, tiled floors, Moen fixtures, and an eye-catching tiled shower with glass enclosure. Additional designer elements include a modern tech center with upper cabinets and granite-topped desk, the Seagull elegant lighting package, and an amazing 42" outdoor fireplace on the patio purpose built for warm memories with the whole family.

    This property is off market, which means it's not currently listed for sale or rent on Zillow. This may be different from what's available on other websites or public sources.

    Facts & features

    Interior

    Bedrooms & bathrooms
    • Bedrooms: 2
    • Bathrooms: 2
    • Full bathrooms: 2
    Heating
    • Other
    Cooling
    • Central
    Interior area
    • Total interior livable area: 1,405 sqft

    Property

    Parking
    • Total spaces: 2
    • Parking features: Garage - Attached
    Details
    • Parcel number: R163755000C0022

    Construction

    Type & style
    • Home type: SingleFamily
    Materials
    • Foundation: Slab
    • Roof: Other
    Condition
    • Year built: 2016

    Community & HOA

    HOA
    • Has HOA: Yes
    • HOA fee: $125 monthly
    Location
    • Region: Austin

    Financial & listing details

    • Price per square foot: $288/sqft
    • Tax assessed value: $457,819
    • Annual tax amount: $4,378

    Price history

    DateEventPrice
    11/15/2016Sold--
    Source: Agent Provided Report a problem
    3/17/2016Listing removed$305,255$217/sqft
    Source: Standard Pacific Homes Report a problem
    9/18/2015Price change$305,255+0.1%$217/sqft
    Source: Standard Pacific Homes Report a problem
    8/26/2015Price change$304,985+1%$217/sqft
    Source: Standard Pacific Homes Report a problem
    8/21/2015Listed for sale$301,985$215/sqft
    Source: Standard Pacific Homes Report a problem

    Public tax history

    YearProperty taxesTax assessment
    2025$4,378 -13%$457,819 +7.2%
    2024$5,033 +3.8%$426,947 +7.3%
    2023$4,848 -25.3%$397,818 +7.4%
    2022$6,493 -2.6%$370,427 +10%
    2021$6,667 -0.4%$336,752 +10%
    2020$6,692 +0.4%$306,138 +1.8%
    2019$6,664 +2.2%$300,676 +5.8%
    2018$6,520 $284,151 +3.3%
    2017$6,520 +29.2%$275,165 +48.3%
    2016$5,048 +428.5%$185,515 +424.5%
    2015$955 $35,372 +6.2%
    2014$955 $33,300
    Find assessor info on the county website

    Neighborhood: 78717

    Nearby schools

    GreatSchools rating
    Schools provided by the listing agent
    • Elementary: Elsa England Elementary School
    • Middle: Cedar Valley Middle School
    • High: Round Rock High School
    • District: Round Rock Independent School District

    Source: The MLS. This data may not be complete. We recommend contacting the local school district to confirm school assignments for this home.

    Get a cash offer in 3 minutes
    Find out how much your home could sell for in as little as 3 minutes with a no-obligation cash offer.
    Estimated market value
    $404,400
    Get a cash offer in 3 minutes
    Find out how much your home could sell for in as little as 3 minutes with a no-obligation cash offer.
    Estimated market value
    $404,400