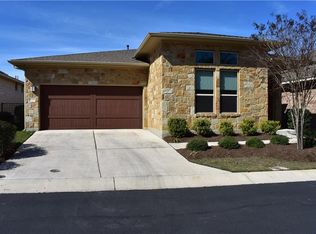
Sophisticated as it is efficient, the single-story Vina plan is a two bedroom, two bath home featuring a quiet rear master suite, elegant entry foyer, gourmet kitchen with oversized prep island, breezy covered patio, handy utility room, and a two-car garage. A huge central Great Room acts as the hub of this beautiful plan and integrates the kitchen with the covered patio to extend the usable living space to the outdoors and make entertaining a breeze. Specially crafted as a bright and open plan, the Vina has high ceilings, tall windows, 8' interior doors and stylish recessed and coach lighting. The gourmet kitchen features luxury touches such as upgraded 42" cabinets, upgraded granite countertops, a custom tiled backsplash, and stainless Whirlpool appliances including a microwave, dishwasher, vent hood, single oven and 30" gas cooktop. The peaceful master suite includes a large bedroom, enormous walk-in closet, and a spa-inspired master bath with dual vanities, tiled floors, and an amazing frameless glass enclosed shower. Additional designer elements include a modern tech center with upper cabinets and a granite-topped desk, a mahogany entry door, and an incredible 42" outdoor fireplace on the patio that is perfect for making warm family memories. Contact our Online Home Consultant by email or phone (512) 537-6910 for more information or to set up a visit to tour available homesites for this design.
This property is off market, which means it's not currently listed for sale or rent on Zillow. This may be different from what's available on other websites or public sources.