Skip main navigation
Sold for $184,000
  • $184,000

    504 W Fieldstone Ct, Mount Morris, IL 61054

    3beds
    1,413sqft
    Single Family Residence
    Built in 1996
    0.74 Acres Lot
    $243,400 Zestimate®
    $130/sqft
    $1,423 Estimated rent

    Home value

    $243,400

    $214,000 - $270,000

    $1,423/mo

    Zestimate® history
    Loading
    Loading...

    Owner options

    List your home for rent

    $1,423/mo

    Rent Zestimate®

    Find your next renter with Zillow Rental Manager. Plus, with online applications, you can quickly screen prospective tenants – for free.

    Learn more

    $1,423/mo

    Rent Zestimate®

    Refinance and save

    $1,380/mo

    Est. payment

    Refinancing to a lower rate could help reduce your monthly payments and save thousands over the life of the loan.

    See today's rates

    $1,380/mo

    Est. payment

    Explore your selling options

    Work with a Zillow partner agent

    Leverage their expertise and Zillow's premium Showcase listings to get your home seen by more buyers.

    Get started

    List with your own agent

    Get your home in front of millions of buyers by listing it on Zillow.

    Learn how to do it

    Sell it yourself

    Take full control of how buyers see your home on Zillow by listing For Sale by Owner (FSBO).

    List your home

    What's special

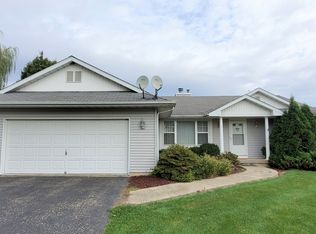
    SOLD BEFORE RELEASE! Does a Beautiful Ranch home on a partially fenced, Extra Large lot appeal to you? It does to us! This 3 bedroom, 2 full bath home is on a quiet cul-de-sac and is located in Mt. Morris close to Dillehay Park! It has hard wood flooring in the living room, dining area and kitchen. The vaulted ceilings & neutral colors gives you a open, airy feeling! Eat in kitchen has oak cabinets, double stainless sink, dishwasher, refrigerator, gas stove & island. Sliders lead from the dining area out to the nice sized, backyard deck. Living room has a gas fireplace for the upcoming chilly Fall nights! Primary bedroom is very spacious & has full master bath & walk in closet you'll love! The basement offers a huge space for recreation or storage that was professionally water proofed by U.S. Waterproofing in 2010. Convenient 1st floor laundry room with washer & dryer will save you tons of steps! Gorgeous big side yard for the kids & pets to play! If you always wanted that "white picket fence"...here it is, plus MORE!

    Zillow last checked:

    Listing updated:

    Listed by:

    Mark True 815-631-1699,

    Re/Max Of Rock Valley

    Bought with:

    Re/Max Of Rock Valley

    Source: NorthWest Illinois Alliance of REALTORS®,MLS#: 202305926MLS Logo

    Facts & features

    Interior

    Bedrooms & bathrooms
    • Bedrooms: 3
    • Bathrooms: 2
    • Full bathrooms: 2
    • Main level bathrooms: 2
    • Main level bedrooms: 3
    Primary bedroom
    • Level: Main
    • Area: 214.13
    • Dimensions: 16.1 x 13.3
    Bedroom 2
    • Level: Main
    • Area: 121.54
    • Dimensions: 11.8 x 10.3
    Bedroom 3
    • Level: Main
    • Area: 123.6
    • Dimensions: 12 x 10.3
    Dining room
    • Level: Main
    • Area: 104.65
    • Dimensions: 9.1 x 11.5
    Kitchen
    • Level: Main
    • Area: 126.5
    • Dimensions: 11 x 11.5
    Living room
    • Level: Main
    • Area: 316.84
    • Dimensions: 17.8 x 17.8
    Heating
    • Forced Air, Natural Gas
    Cooling
    • Central Air
    Appliances
    • Included: Dishwasher, Dryer, Refrigerator, Washer, Water Softener, Natural Gas Water Heater
    • Laundry: Main Level
    Features
    • Ceiling-Vaults/Cathedral, Walk-In Closet(s)
    • Windows: Window Treatments
    • Basement: Full,Sump Pump
    • Number of fireplaces: 1
    • Fireplace features: Gas
    Interior area
    • Total structure area: 1,413
    • Total interior livable area: 1,413 sqft
    • Finished area above ground: 1,413
    • Finished area below ground: 0

    Property

    Parking
    • Total spaces: 2
    • Parking features: Asphalt, Attached, Garage Door Opener
    • Garage spaces: 2
    Features
    • Patio & porch: Deck
    • Fencing: Fenced
    Lot
    • Size: 0.74 Acres
    • Features: City/Town, Subdivided
    Details
    • Parcel number: 0835128010

    Construction

    Type & style
    • Home type: SingleFamily
    • Architectural style: Ranch
    • Property subtype: Single Family Residence
    Materials
    • Siding, Vinyl
    • Roof: Shingle
    Condition
    • Year built: 1996

    Utilities & green energy

    • Electric: Circuit Breakers
    • Sewer: City/Community
    • Water: City/Community

    Community & neighborhood

    Location
    • Region: Mount Morris
    • Subdivision: IL

    Other

    Other facts
    • Price range: $184K - $184K
    • Ownership: Fee Simple

    Price history

    DateEventPrice
    11/13/2023Sold$184,000-8%$130/sqft
    Source: NorthWest Illinois Alliance of REALTORS® #202305926 Report a problem
    10/11/2023Pending sale$199,900$141/sqft
    Source: NorthWest Illinois Alliance of REALTORS® #202305926 Report a problem

    Public tax history

    Tax history is unavailable.

    Neighborhood: 61054

    Nearby schools

    GreatSchools rating
    Schools provided by the listing agent
    • Elementary: Oregon Elementary
    • Middle: Oregon
    • High: Oregon High
    • District: Oregon 220

    Source: NorthWest Illinois Alliance of REALTORS®. This data may not be complete. We recommend contacting the local school district to confirm school assignments for this home.

    Get pre-qualified for a loan
    At Zillow Home Loans, we can pre-qualify you in as little as 5 minutes with no impact to your credit score.

    An equal housing lender. NMLS #10287.

    Sell for more on Zillow
    Get a Zillow Showcase℠ listing at no additional cost and you could sell for .
    $243,400
    2% more
    +$4,868
    With Zillow Showcase(estimated)
    $248,268