Skip main navigation
Sold for $230,000
  • $230,000

    505 W Fieldstone Ct, Mount Morris, IL 61054

    3beds
    1,468sqft
    Single Family Residence
    Built in 1996
    0.61 Acres Lot
    $252,800 Zestimate®
    $157/sqft
    $1,575 Estimated rent

    Home value

    $252,800

    $210,000 - $303,000

    $1,575/mo

    Zestimate® history
    Loading
    Loading...

    Owner options

    List your home for rent

    $1,575/mo

    Rent Zestimate®

    Find your next renter with Zillow Rental Manager. Plus, with online applications, you can quickly screen prospective tenants – for free.

    Learn more

    $1,575/mo

    Rent Zestimate®

    Refinance and save

    $1,725/mo

    Est. payment

    Refinancing to a lower rate could help reduce your monthly payments and save thousands over the life of the loan.

    See today's rates

    $1,725/mo

    Est. payment

    Explore your selling options

    Work with a Zillow partner agent

    Leverage their expertise and Zillow's premium Showcase listings to get your home seen by more buyers.

    Get started

    List with your own agent

    Get your home in front of millions of buyers by listing it on Zillow.

    Learn how to do it

    Sell it yourself

    Take full control of how buyers see your home on Zillow by listing For Sale by Owner (FSBO).

    List your home

    What's special

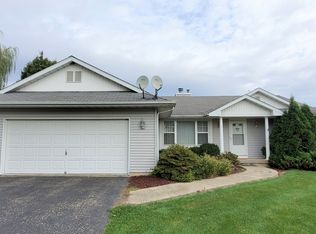
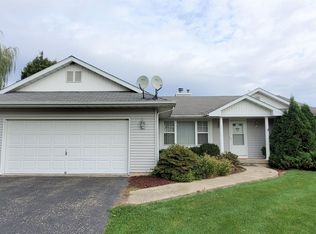
    Charming Ranch Home in a Peaceful Rural Subdivision Discover this delightful 3-bedroom, 2-bathroom ranch home nestled on a spacious 0.61-acre lot in a serene rural subdivision. Thoughtfully designed for comfortable living, this home boasts an inviting eat-in kitchen with ample table space, a breakfast bar, and sliding glass doors that lead to a deck—perfect for enjoying outdoor dining or morning coffee. The living room features a gas fireplace, seamlessly flowing into the kitchen for an effortless and functional layout. The large master bedroom offers a walk-in closet and a private master bath with a walk-in shower, creating a relaxing retreat. Step outside to a generous backyard with a garden shed, complementing the attached two-car garage. Additional conveniences include first-floor laundry, a smart thermostat, and extra driveway parking with a pull-off space for added flexibility. The spacious lower level is a blank canvas, ready to be finished to suit your needs—whether it's a recreation area, home office, or additional living space. Don't miss out on this fantastic home—schedule a showing today!

    Zillow last checked:

    Listing updated:

    Listed by:

    Stephanie Wendt 815-985-2055,

    Re/Max Of Rock Valley

    Bought with:

    Carla Benesh, 471010258

    Re/Max Of Rock Valley

    Source: NorthWest Illinois Alliance of REALTORS®,MLS#: 202502813MLS Logo

    Facts & features

    Interior

    Bedrooms & bathrooms
    • Bedrooms: 3
    • Bathrooms: 2
    • Full bathrooms: 2
    • Main level bathrooms: 2
    • Main level bedrooms: 3
    Primary bedroom
    • Level: Main
    • Area: 182
    • Dimensions: 13 x 14
    Bedroom 2
    • Level: Main
    • Area: 121
    • Dimensions: 11 x 11
    Bedroom 3
    • Level: Main
    • Area: 121
    • Dimensions: 11 x 11
    Kitchen
    • Level: Main
    • Area: 228
    • Dimensions: 19 x 12
    Living room
    • Level: Main
    • Area: 345
    • Dimensions: 23 x 15
    Heating
    • Forced Air, Natural Gas
    Cooling
    • Central Air
    Appliances
    • Included: Disposal, Dishwasher, Dryer, Microwave, Refrigerator, Washer, Water Softener, Gas Water Heater
    • Laundry: Main Level
    Features
    • Walk-In Closet(s)
    • Windows: Window Treatments
    • Basement: Full,Sump Pump
    • Number of fireplaces: 1
    • Fireplace features: Gas
    Interior area
    • Total structure area: 1,468
    • Total interior livable area: 1,468 sqft
    • Finished area above ground: 1,468
    • Finished area below ground: 0

    Property

    Parking
    • Total spaces: 2
    • Parking features: Attached
    • Garage spaces: 2
    Features
    • Patio & porch: Deck, Covered
    Lot
    • Size: 0.61 Acres
    • Features: City/Town, Subdivided, Rural
    Details
    • Additional structures: Garden Shed
    • Parcel number: 0835201002

    Construction

    Type & style
    • Home type: SingleFamily
    • Architectural style: Ranch
    • Property subtype: Single Family Residence
    Materials
    • Vinyl
    • Roof: Shingle
    Condition
    • Year built: 1996

    Utilities & green energy

    • Electric: Circuit Breakers
    • Sewer: Septic Tank
    • Water: City/Community

    Community & neighborhood

    Location
    • Region: Mount Morris
    • Subdivision: IL

    Other

    Other facts
    • Ownership: Fee Simple

    Price history

    DateEventPrice
    7/11/2025Sold$230,000+2.7%$157/sqft
    Source: NorthWest Illinois Alliance of REALTORS® #202502813 Report a problem
    5/31/2025Pending sale$223,900$153/sqft
    Source: MRED as distributed by MLS GRID #12378818 Report a problem
    5/29/2025Listed for sale$223,900$153/sqft
    Source: NorthWest Illinois Alliance of REALTORS® #202502813 Report a problem

    Public tax history

    Tax history is unavailable.

    Neighborhood: 61054

    Nearby schools

    GreatSchools rating
    Schools provided by the listing agent
    • Elementary: Oregon Elementary
    • Middle: Oregon
    • High: Oregon High
    • District: Oregon 220

    Source: NorthWest Illinois Alliance of REALTORS®. This data may not be complete. We recommend contacting the local school district to confirm school assignments for this home.

    Get pre-qualified for a loan
    At Zillow Home Loans, we can pre-qualify you in as little as 5 minutes with no impact to your credit score.

    An equal housing lender. NMLS #10287.

    Sell for more on Zillow
    Get a Zillow Showcase℠ listing at no additional cost and you could sell for .
    $252,800
    2% more
    +$5,056
    With Zillow Showcase(estimated)
    $257,856