This home would make a great rental property or a perfect opportunity for someone looking to add their own personal touch. Come take a look at this 2-bedroom, 1-bath home situated on a large lot. Inside, you'll find spacious rooms and equipped with kitchen appliances. With a little work, you can transform this property into your own charming space.
Active
$49,900
504 W South St, Harrisburg, IL 62946
2beds
1,036sqft
:
Get pre-qualifiedN/A
Single Family Residence
Built in 1940
10,000 Square Feet Lot
$-- Zestimate®
$48/sqft
$-- HOA
What's special
- 211 days |
- 173 |
- 10 |
Zillow last checked:
Listing updated:
Listed by:
AMY MUNSELL, ABR,AHWD,CRS,PSC (618)926-1884,
ALL IN ONE REAL ESTATE CO
Source: MRED as distributed by MLS GRID,MLS#: EB460538
Facts & features
Interior
Bedrooms & bathrooms
- Bedrooms: 2
- Bathrooms: 1
- Full bathrooms: 1
Rooms
- Room types: No additional rooms
Primary bedroom
- Features: Flooring (Carpet)
- Level: Main
- Area: 156 Square Feet
- Dimensions: 12x13
Primary bedroom
- Features: Flooring (Carpet)
- Level: Main
- Area: 156 Square Feet
- Dimensions: 12X13
Primary bedroom
- Features: Flooring (Carpet)
- Level: Main
- Area: 156 Square Feet
- Dimensions: 12X13
Primary bedroom
- Features: Flooring (Carpet)
- Level: Main
- Area: 156 Square Feet
- Dimensions: 12X13
Bedroom 2
- Features: Flooring (Carpet)
- Level: Main
- Area: 100 Square Feet
- Dimensions: 10x10
Bedroom 2
- Features: Flooring (Carpet)
- Level: Main
- Area: 100 Square Feet
- Dimensions: 10X10
Bedroom 2
- Features: Flooring (Carpet)
- Level: Main
- Area: 100 Square Feet
- Dimensions: 10X10
Bedroom 2
- Features: Flooring (Carpet)
- Level: Main
- Area: 100 Square Feet
- Dimensions: 10X10
Dining room
- Features: Flooring (Carpet)
- Level: Main
- Area: 224 Square Feet
- Dimensions: 16x14
Dining room
- Features: Flooring (Carpet)
- Level: Main
- Area: 224 Square Feet
- Dimensions: 16X14
Dining room
- Features: Flooring (Carpet)
- Level: Main
- Area: 224 Square Feet
- Dimensions: 16X14
Dining room
- Features: Flooring (Carpet)
- Level: Main
- Area: 224 Square Feet
- Dimensions: 16X14
Kitchen
- Features: Flooring (Vinyl)
- Level: Main
- Area: 132 Square Feet
- Dimensions: 11x12
Kitchen
- Features: Flooring (Vinyl)
- Level: Main
- Area: 132 Square Feet
- Dimensions: 11X12
Kitchen
- Features: Flooring (Vinyl)
- Level: Main
- Area: 132 Square Feet
- Dimensions: 11X12
Kitchen
- Features: Flooring (Vinyl)
- Level: Main
- Area: 132 Square Feet
- Dimensions: 11X12
Laundry
- Features: Flooring (Vinyl)
- Level: Main
- Area: 60 Square Feet
- Dimensions: 10x6
Laundry
- Features: Flooring (Vinyl)
- Level: Main
- Area: 60 Square Feet
- Dimensions: 10X6
Laundry
- Features: Flooring (Vinyl)
- Level: Main
- Area: 60 Square Feet
- Dimensions: 10X6
Laundry
- Features: Flooring (Vinyl)
- Level: Main
- Area: 60 Square Feet
- Dimensions: 10X6
Living room
- Features: Flooring (Carpet)
- Level: Main
- Area: 210 Square Feet
- Dimensions: 14x15
Living room
- Features: Flooring (Carpet)
- Level: Main
- Area: 210 Square Feet
- Dimensions: 14X15
Living room
- Features: Flooring (Carpet)
- Level: Main
- Area: 210 Square Feet
- Dimensions: 14X15
Living room
- Features: Flooring (Carpet)
- Level: Main
- Area: 210 Square Feet
- Dimensions: 14X15
Heating
- Forced Air, Natural Gas
Cooling
- Central Air
Appliances
- Included: Dishwasher, Range, Refrigerator, Gas Water Heater
Features
- Basement: Unfinished,Egress Window,Partial,Walk-Out Access
Interior area
- Total structure area: 1,536
- Total interior livable area: 1,036 sqft
Property
Parking
- Total spaces: 2
- Parking features: Gravel, Shared Driveway, Yes
- Has uncovered spaces: Yes
Accessibility
- Accessibility features: No Disability Access
Features
- Stories: 1
- Patio & porch: Porch
Lot
- Size: 10,000 Square Feet
- Dimensions: 50X200
- Features: Level
Details
- Parcel number: 06215107
- Special conditions: None
Construction
Type & style
- Home type: SingleFamily
- Architectural style: Bungalow
- Property subtype: Single Family Residence
Materials
- Frame
- Foundation: Brick/Mortar
Condition
- New construction: No
- Year built: 1940
Utilities & green energy
- Sewer: Public Sewer
- Water: Public
- Utilities for property: Cable Available
Community & HOA
HOA
- Services included: None
Location
- Region: Harrisburg
Financial & listing details
- Price per square foot: $48/sqft
- Tax assessed value: $22,806
- Annual tax amount: $680
- Date on market: 12/30/2025
- Ownership: Fee Simple
Estimated market value
Not available
Estimated sales range
Not available
$1,160/mo
Price history
| Date | Event | Price |
|---|---|---|
| 11/20/2025 | Listed for sale | $49,900$48/sqft |
Source:  RMLS Alliance as distributed by MLS GRID #EB460538 Report a problem RMLS Alliance as distributed by MLS GRID #EB460538 Report a problem | ||
Public tax history
| Year | Property taxes | Tax assessment |
|---|---|---|
| 2024 | $681 +6.9% | $7,602 +18% |
| 2023 | $636 +1.4% | $6,444 +6.1% |
| 2022 | $628 -3.4% | $6,075 |
| 2021 | $649 +1.1% | $6,075 |
| 2020 | $642 -1.8% | $6,075 |
| 2019 | $654 +0.5% | $6,075 |
| 2017 | $651 +8.2% | $6,075 |
| 2016 | $602 | $6,075 |
| 2015 | $602 | $6,075 |
| 2014 | $602 | $6,075 |
| 2013 | $602 | $6,075 |
| 2012 | $602 | $6,075 +1.8% |
| 2011 | -- | $5,970 +2.2% |
| 2010 | $570 | $5,840 |
Find assessor info on the county website
Monthly payment
Est. payment
Payment breakdown
Explore the cost of this home by adjusting the details. Changes won't be saved.Climate risks
Neighborhood: 62946
Nearby schools
GreatSchools rating
- NAWest Side Primary SchoolGrades: K-2Distance: 0.2 mi
- 6/10Harrisburg Middle SchoolGrades: 6-8Distance: 1.8 mi
- 1/10Harrisburg High SchoolGrades: 9-12Distance: 0.6 mi
Schools provided by the listing agent
- Elementary: Harrisburg Elementary Schools
- Middle: Harrisburg Middle School
- High: Harrisburg High School
- District: 3
Source: MRED as distributed by MLS GRID. This data may not be complete. We recommend contacting the local school district to confirm school assignments for this home.
- $24,216-- bd-- ba-- sqft508 W South St, Harrisburg, IL 62946Off Market
- $14,601-- bd-- ba-- sqft502 W South St, Harrisburg, IL 62946Off Market
- $80,000-- bd-- ba-- sqft500 W South St, Harrisburg, IL 62946Off Market
- $34,317-- bd-- ba-- sqft501 South St, Harrisburg, IL 62946Off Market
- $19,242-- bd-- ba-- sqft434 W South St, Harrisburg, IL 62946Off Market
- $64,400-- bd-- ba-- sqft503 W South St, Harrisburg, IL 62946Off Market
- $17,157-- bd-- ba-- sqft505 W South St, Harrisburg, IL 62946Off Market
- $46,389-- bd-- ba-- sqft507 W South St, Harrisburg, IL 62946Off Market
A local agent can set up tours, give advice and negotiate with sellers.
A local lender can help you make sure your offer is ready when you are.
Similar homes
- $45,0002 bd1 ba1.1k sqft717 W Sloan St, Harrisburg, IL 62946Active
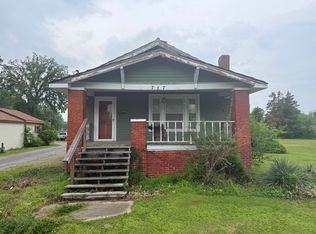 MLS ID #12628680, JASON GOEMAAT, ALL IN ONE REAL ESTATE CO. MRED as distributed by MLS GRID
 - $52,0002 bd1 ba877 sqft305 W Lincoln St, Harrisburg, IL 62946For Sale

 MLS ID #PA1263605, Brooke Schimp, HOUSE 2 HOME REALTY. RMLS Alliance as distributed by MLS GRID
 - $55,0002 bd1 ba644 sqft620 Largent St, Harrisburg, IL 62946For Sale
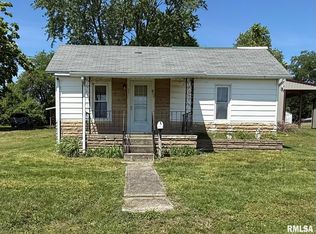 MLS ID #PA1266249, Barbara Fritts, HOUSE 2 HOME REALTY. RMLS Alliance as distributed by MLS GRID
 - $35,0002 bd1 ba1.3k sqft728 W Parish St, Harrisburg, IL 62946For Sale
 MLS ID #PA1264873, Brooke Schimp, HOUSE 2 HOME REALTY. RMLS Alliance as distributed by MLS GRID
 - $68,9002 bd1 ba1k sqft123 W College St, Harrisburg, IL 62946ActiveMLS ID #12707211, AMY MUNSELL, ABR,AHWD,CRS,PSC, ALL IN ONE REAL ESTATE CO. MRED as distributed by MLS GRID
- $34,9003 bd1 ba1.1k sqft709 Charleston St, Harrisburg, IL 62946ActiveMLS ID #12675989, Shannon Long, e-PRO,SFR,SRS, Baird & Warner Fox Valley - Geneva. MRED as distributed by MLS GRID
- $72,5003 bd2 ba1k sqft710 S Main St, Harrisburg, IL 62946ActiveMLS ID #100000377, AMY MUNSELL, ABR,AHWD,CRS,PSC, ALL IN ONE REAL ESTATE CO. MRED as distributed by MLS GRID
- $49,9003 bd2 ba1k sqft518 Fife St, Carrier Mills, IL 62917For SaleMLS ID #PA1268280, Sabrina Harmon, REALTY 618 LLC. RMLS Alliance as distributed by MLS GRID
- $50,0002 bd1 ba1.4k sqft250 Lakeview Rd, Galatia, IL 62935ActiveMLS ID #12683435, Cindy Bergman, ALL IN ONE REAL ESTATE CO. MRED as distributed by MLS GRID
- $54,9003 bd1 ba1k sqft25 Wise St, Eldorado, IL 62930ActiveMLS ID #12660877, Joann Mahan, OZMENT REAL ESTATE. MRED as distributed by MLS GRID
- $55,0003 bd1 ba1.2k sqft811 N Main St, Carrier Mills, IL 62917For SaleMLS ID #PA1266712, Brittany R Grove, REALTY 618 LLC. RMLS Alliance as distributed by MLS GRID
- $49,9003 bd2 ba1k sqft250 E Jackson St, Equality, IL 62934ActiveMLS ID #12611891, Anthony Disano, Parkvue Realty Corporation. MRED as distributed by MLS GRID
- $42,0002 bd2 ba1.1k sqft1163 1st St, Eldorado, IL 62930ActiveMLS ID #12699542, Marci Watson, ALL IN ONE REAL ESTATE CO. MRED as distributed by MLS GRID
- $45,0003 bd1 ba818 sqft2313 Glenwood Ave, Eldorado, IL 62930ActiveMLS ID #12692467, Cindy Bergman, ALL IN ONE REAL ESTATE CO. MRED as distributed by MLS GRID
- $59,9002 bd1 ba900 sqft967 N Bunker St, Equality, IL 62934ActiveMLS ID #12633204, Patti Anderton, ALL IN ONE REAL ESTATE CO. MRED as distributed by MLS GRID
- $25,0001 bd1 ba812 sqft30 Grimes Rd, Harrisburg, IL 62946ActiveMLS ID #12625612, Gregory Russell, RE/MAX REALTY CENTRAL. MRED as distributed by MLS GRID
- $30,0002 bd1 ba1.1k sqft1117 Garfield St, Eldorado, IL 62930ActiveMLS ID #12703732, Cindy Bergman, ALL IN ONE REAL ESTATE CO. MRED as distributed by MLS GRID
- $40,0002 bd1 ba1.2k sqft602 E Lincoln St, Galatia, IL 62935ActiveMLS ID #QC4262908, Jeffrey Sklar, Beycome Brokerage Realty LLC. MRED as distributed by MLS GRID
- $69,5003 bd2 ba1.4k sqft1014 Beulah St, Eldorado, IL 62930ActiveMLS ID #12630323, Nancy Rice, OZMENT REAL ESTATE. MRED as distributed by MLS GRID
