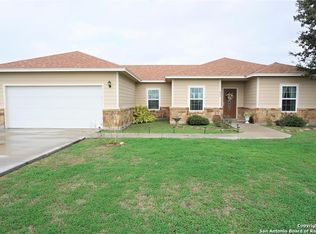
Welcome to this stunning 3-bedroom, 2-bathroom home offering a perfect blend of comfort, style, and functionality. Designed with an open floor-plan, this home features a bright and inviting living space ideal for entertaining and everyday living. The kitchen is a true centerpiece, showcasing a large island, breakfast bar, tile flooring, and modern appliances including a gas cooktop, microwave, dishwasher, and disposal. This home also includes a convenient laundry area with washer and dryer hookups, along with central gas heating and cooling for year-round comfort. Step outside to your private backyard oasis! Enjoy a relaxing soak in the hot tub spa or fire up the grill in the outdoor kitchen-perfect for gatherings and weekend entertaining. The covered patio provides additional space for relaxation, all surrounded by a wood privacy fence for peace and seclusion. Additional highlights include an attached 2-car garage with covered parking, garage door opener, and rear/side access. Situated on a .32-acre interior lot (approximately 14,000 sq ft), this property offers plenty of room to enjoy outdoor living without sacrificing convenience. This home truly has it all-modern amenities, thoughtful design, and outdoor features that make it stand out. Schedule your private tour today!
Sold
Zillow last checked:
Listing updated:
Source: LERA MLS,MLS#: 1915234
Price history
| Date | Event | Price |
|---|---|---|
| 2/24/2026 | Sold | -- |
Source:  LERA MLS #1915234 Report a problem LERA MLS #1915234 Report a problem | ||
| 2/2/2026 | Pending sale | $329,000$179/sqft |
Source: LERA MLS #1915234 Report a problem | ||
| 1/19/2026 | Contingent | $329,000$179/sqft |
Source: LERA MLS #1915234 Report a problem | ||
| 10/14/2025 | Price change | $329,000+2.8%$179/sqft |
Source: LERA MLS #1915234 Report a problem | ||
| 9/10/2025 | Price change | $320,000+4.1%$174/sqft |
Source: LERA MLS #1905990 Report a problem | ||
| 10/29/2024 | Pending sale | $307,500$168/sqft |
Source:  South Texas MLS #444780 Report a problem South Texas MLS #444780 Report a problem | ||
| 10/18/2024 | Contingent | $307,500$168/sqft |
Source: South Texas MLS #444780 Report a problem | ||
| 10/3/2024 | Price change | $307,500-2.3%$168/sqft |
Source: South Texas MLS #444780 Report a problem | ||
| 9/5/2024 | Price change | $314,900-1.6%$172/sqft |
Source: South Texas MLS #444780 Report a problem | ||
| 7/23/2024 | Listed for sale | $319,900-7.2%$174/sqft |
Source: South Texas MLS #444780 Report a problem | ||
| 7/5/2024 | Listing removed | -- |
Source: Owner Report a problem | ||
| 5/29/2024 | Listed for sale | $344,900+23.2%$188/sqft |
Source: Owner Report a problem | ||
| 7/6/2022 | Sold | -- |
Source: LERA MLS #1901973 Report a problem | ||
| 7/29/2021 | Listing removed | -- |
Source: Bee County AOR Report a problem | ||
| 7/13/2021 | Listed for sale | $279,900$153/sqft |
Source: Bee County AOR #112058 Report a problem | ||
| 2/9/2016 | Sold | -- |
Source: Agent Provided Report a problem | ||