Skip main navigation
Sold
  • Price Unknown

    516 W Sullivan, Skidmore 78389

    3beds
    1,484sqft
    SingleFamily
    Built in 2016
    -- sqft lot
    $253,100 Zestimate®
    $--/sqft
    $1,714 Estimated rent

    Home value

    $253,100

    Estimated sales range

    Not available

    $1,714/mo

    Zestimate® history
    Loading
    Loading...

    Owner options

    List your home for rent

    $1,714/mo

    Rent Zestimate®

    Find your next renter with Zillow Rental Manager. Plus, with online applications, you can quickly screen prospective tenants – for free.

    Learn more

    $1,714/mo

    Rent Zestimate®

    Refinance and save

    Refinancing to a lower rate could help reduce your monthly payments and save thousands over the life of the loan.

    See today's rates

    Explore your selling options

    Work with a Zillow partner agent

    Leverage their expertise and Zillow's premium Showcase listings to get your home seen by more buyers.

    Get started

    List with your own agent

    Get your home in front of millions of buyers by listing it on Zillow.

    Learn how to do it

    Sell it yourself

    Take full control of how buyers see your home on Zillow by listing For Sale by Owner (FSBO).

    List your home

    What's special

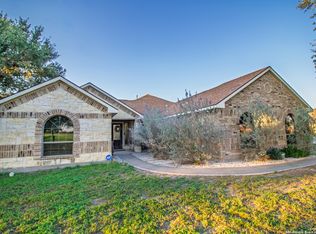
    Here is an attractive home located in Skidmore, TX which is twelve miles from Beeville, Texas. This beautiful 3/2/2 home has many outstanding features: attractive exterior with a rock wainescotte and Hardi siding, ceramic tile floors throughout, arched doorways, lush green backyard, nice storage building, recessed lighting, crown moldings, high ceilings, exterior security lighting. Enter into an inviting foyer with archway and into the living room which has a special stepped ceiling- very pretty! A study/office is open to the living room, as is the kitchen. The living room leads out to the covered patio with attractive columns. The large backyard has a wood privacy fence and. The gorgeous white kitchen has lots of cabinets, granite counters with tile backsplashes, stainless steel appliances and a seated breakfast bar with attractive pendant lighting and a spacious pantry. The master suite with walk-in closet, opens to a spacious bath with a granite vanity and double sinks and a bathtub with ceramic tile surround. The secondary bedrooms share a spacious bath with an over-sized double shower with beautiful tile surround. The utility room also has a granite counter with sink. There is a two-car garage with garage door openers. The Skidmore school district has earned an exemplary rating which is quite an accomplishment. Several surrounding communities like to send their children to this school system! Please call for a complete tour.; Original MLS#: 113254; Buyer Name: James W Bennett and Marguerite E Bennett; Deed Restrictions: No; Features: Porch-Front; Home Warranty: No; Land Dimensions: Square; Land Size Apx: 100x140; Property Condition: Excellent; Property Exclusions: Water Softener and RV.; Room List: Kitchen/Dining, Living/Dining; Showing: Appointment Needed; Water District: No; Water Heater: Electric; Water Heater Gal: 40; Windows: Aluminum, Thermal; Zoning: Residential

    Zillow last checked:

    Listing updated:

    Listed by:

    Jesus Mendoza TREC #478652 (361) 319-6858,

    Keller Williams Coastal Bend

    Source: LERA MLS,MLS#: 1905945MLS Logo

    Facts & features

    Interior

    Bedrooms & bathrooms
    • Bedrooms: 3
    • Bathrooms: 2
    • Full bathrooms: 2
    Heating
    • Central, Electric
    Cooling
    • Ceiling Fan(s), Central Air
    Appliances
    • Included: Dishwasher, Range, Refrigerator, Vented Exhaust Fan
    Features
    • Study/Library, Utility Room Inside, Ceiling Fan(s)
    • Flooring: Ceramic Tile
    Interior area
    • Total structure area: 1,484
    • Total interior livable area: 1,484 sqft

    Property

    Parking
    • Total spaces: 2
    • Parking features: Two Car Garage, Attached
    • Attached garage spaces: 2
    Features
    • Levels: One
    • Stories: 1
    • Patio & porch: Patio
    • Exterior features: Other
    • Fencing: Privacy
    Lot
    • Features: Level
    Details
    • Additional structures: Shed(s), Workshop
    • Parcel number: 103629

    Construction

    Type & style
    • Home type: SingleFamily
    • Architectural style: Ranch
    Materials
    • Steel Frame, Fiber Cement, Stone
    • Roof: Composition
    Condition
    • Year built: 2016

    Community & HOA

    Location
    • Region: Skidmore

    Financial & listing details

    • Tax assessed value: $254,380
    • Annual tax amount: $1,563
    • Date on market: 9/10/2025
    • Listing terms: FHA,VA Loan
    • Road surface type: Asphalt

    Price history

    DateEventPrice
    7/28/2025Sold--
    Source: LERA MLS #1905945 Report a problem
    5/16/2025Price change$255,000-3.8%$172/sqft
    Source: Bee County AOR #113254 Report a problem
    12/10/2024Listed for sale$265,000+20.5%$179/sqft
    Source: BMLS #110689 Report a problem
    9/29/2020Listing removed$220,000$148/sqft
    Source: Park-Breidenbach Properties #110689 Report a problem
    1/23/2020Listed for sale$220,000$148/sqft
    Source: Park-Breidenbach Properties #110689 Report a problem

    Public tax history

    YearProperty taxesTax assessment
    2025$4,680 +199.4%$254,380 +0%
    2024$1,563 -29.7%$254,370 +3.9%
    2023$2,224 -26.3%$244,790 +22.8%
    2022$3,020 $199,420 +4.8%
    2021-- $190,280
    2020-- $190,280 +9.8%
    2018-- $173,270 +10.4%
    2017-- $156,900 +4.6%
    2016-- $149,950 +6564.4%
    2015-- $2,250
    Find assessor info on the county website

    Neighborhood: 78389

    Nearby schools

    GreatSchools rating