Skip main navigation
Off market
  • $364,100

    504 W Windover Ln, Bullard, TX 75757

    3beds
    2,080sqft
    Single Family Residence
    Built in 2005
    -- sqft lot
    $364,100 Zestimate®
    $175/sqft
    $2,454 Estimated rent

    Home value

    $364,100

    $342,000 - $386,000

    $2,454/mo

    Zestimate® history
    Loading
    Loading...

    Owner options

    List your home for rent

    $2,454/mo

    Rent Zestimate®

    Find your next renter with Zillow Rental Manager. Plus, with online applications, you can quickly screen prospective tenants – for free.

    Learn more

    $2,454/mo

    Rent Zestimate®

    Refinance and save

    $2,289/mo

    Est. payment

    Refinancing to a lower rate could help reduce your monthly payments and save thousands over the life of the loan.

    See today's rates

    $2,289/mo

    Est. payment

    Explore your selling options

    Work with a Zillow partner agent

    Leverage their expertise and Zillow's premium Showcase listings to get your home seen by more buyers.

    Get started

    List with your own agent

    Get your home in front of millions of buyers by listing it on Zillow.

    Learn how to do it

    Sell it yourself

    Take full control of how buyers see your home on Zillow by listing For Sale by Owner (FSBO).

    List your home

    What's special

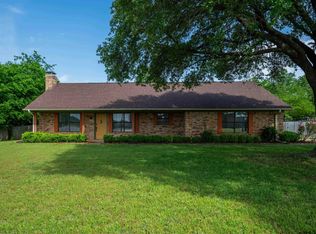
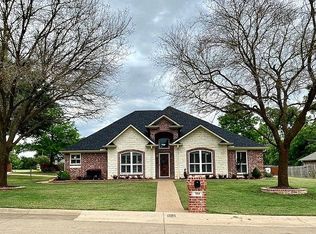
    Meticulous home with great attention to detail, in Legacy Estates, right in the heart of Bullard, Texas. This 3/2/2 has been upgraded with new flooring throughout. The home offers open and spacious living are with a formal and casual dining area with breakfast nook. Kitchen boasts beautiful tile backsplash, stainless appliances, and granite countertops. The master bath has separate walk-in closets and double vanities and a jetted tub. The sunroom opens up to the back patio area. This home is completely spotless. New paint (interior and Exterior), roof, gutters with screen covers, carpet & tile, a new kitchen sink, LED lighting throughout the entire home, Sprinkler upgrades, and Exhaust fans in all bathrooms were all added in 2020. Energy Low E windows, Garbage Disposal, Bronze Faucets and storm door were all added or replaced in 2015. The homeowners have purchased a Home Warranty through Choice Home Warranty. It is transferrable and the contract term is 6-19-2021 thru 7-19-2022. This home has been completely updated throughout. Don't miss out; this won't last long.

    This property is off market, which means it's not currently listed for sale or rent on Zillow. This may be different from what's available on other websites or public sources.
    Zillow last checked:

    Listing updated:

    Listed by:

    Angela Jones Cell:903-721-1098,

    Dwell Realty

    Bought with:

    Colby McElwee, TREC# 0757191

    Source: GTARMLS,MLS#: 10135611MLS Logo

    Facts & features

    Interior

    Bedrooms & bathrooms
    • Bedrooms: 3
    • Bathrooms: 2
    • Full bathrooms: 2
    Primary bedroom
    • Features: Master Bedroom Split
    Bedroom
    • Features: Guest Bedroom Split, Walk-In Closet(s)
    • Level: Main
    Bathroom
    • Features: Dressing Area, Separate Lavatories, Double Lavatory, Separate Walk-In Closets, Ceramic Tile, Carpet, Marble, Linen Closet
    Dining room
    • Features: Separate Formal Dining
    Kitchen
    • Features: Breakfast Bar
    Heating
    • Central/Gas
    Cooling
    • Central Electric
    Appliances
    • Included: Range/Oven-Electric, Dishwasher, Disposal, Microwave, Electric Oven, Electric Cooktop, Other Water Heater (See Remarks)
    Features
    • Vaulted Ceiling(s), Pantry
    • Windows: Blinds, Plantation Shutters
    • Attic: Attic Stairs
    • Has fireplace: No
    • Fireplace features: None
    Interior area
    • Total structure area: 2,080
    • Total interior livable area: 2,080 sqft

    Property

    Parking
    • Total spaces: 2
    • Parking features: Garage, Open
    • Garage spaces: 2
    • Has uncovered spaces: Yes
    Features
    • Levels: One
    • Stories: 1
    • Patio & porch: Patio Open, Porch
    • Exterior features: Gutter(s), Lighting
    • Pool features: None
    • Has spa: Yes
    • Spa features: Bath
    • Fencing: Wood,Metal
    Details
    • Additional structures: Storage
    • Special conditions: None
    • Other equipment: TV Antenna

    Construction

    Type & style
    • Home type: SingleFamily
    • Property subtype: Single Family Residence
    Materials
    • Brick and Stone
    • Foundation: Slab
    • Roof: Composition
    Condition
    • Year built: 2005

    Utilities & green energy

    • Utilities for property: Cable Available

    Community & neighborhood

    Security
    • Security features: Security Lights, Security System, Smoke Detector(s)
    Location
    • Region: Bullard
    • Subdivision: Legacy Estates

    Price history

    DateEventPrice
    7/14/2021Sold--
    Source: GTARMLS #10135611 Report a problem

    Public tax history

    Tax history is unavailable.

    Neighborhood: 75757

    Nearby schools

    GreatSchools rating
    Schools provided by the listing agent
    • Elementary: Bullard
    • Middle: Bullard
    • High: Bullard

    Source: GTARMLS. This data may not be complete. We recommend contacting the local school district to confirm school assignments for this home.

    Get pre-qualified for a loan
    At Zillow Home Loans, we can pre-qualify you in as little as 5 minutes with no impact to your credit score.

    An equal housing lender. NMLS #10287.

    Sell for more on Zillow
    Get a Zillow Showcase℠ listing at no additional cost and you could sell for .
    $364,100
    2% more
    +$7,282
    With Zillow Showcase(estimated)
    $371,382