Skip main navigation
Closed
  • $435,000

    504 Wagon Wheel Drive, Bullhead City, AZ 86442

    4beds
    2,088sqft
    Single Family Residence
    Built in 2020
    7,840 Square Feet Lot
    $441,600 Zestimate®
    $208/sqft
    $2,330 Estimated rent

    Home value

    $441,600

    $420,000 - $464,000

    $2,330/mo

    Zestimate® history
    Loading
    Loading...

    Owner options

    List your home for rent

    $2,330/mo

    Rent Zestimate®

    Find your next renter with Zillow Rental Manager. Plus, with online applications, you can quickly screen prospective tenants – for free.

    Learn more

    $2,330/mo

    Rent Zestimate®

    Refinance and save

    $2,637/mo

    Est. payment

    Refinancing to a lower rate could help reduce your monthly payments and save thousands over the life of the loan.

    See today's rates

    $2,637/mo

    Est. payment

    Explore your selling options

    Work with a Zillow partner agent

    Leverage their expertise and Zillow's premium Showcase listings to get your home seen by more buyers.

    Get started

    List with your own agent

    Get your home in front of millions of buyers by listing it on Zillow.

    Learn how to do it

    Sell it yourself

    Take full control of how buyers see your home on Zillow by listing For Sale by Owner (FSBO).

    List your home

    What's special

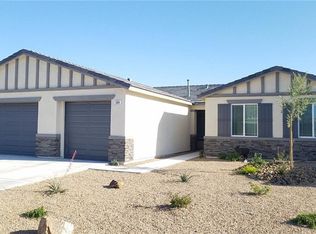
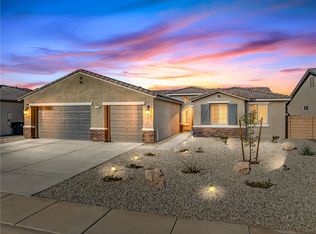
    Welcome to your dream home, built in 2020, meticulously maintained, turnkey, and move-in ready! This exquisite residence offers four spacious bedrooms, two beautifully appointed bathrooms, and 2,088 square feet of stylish living space. The inviting facade features soft desert two-tone colors, stack stone accents, classic shutters, and charming carriage lighting. The grand 8' entry door and lush, mature landscaping add to the home's allure. A 36' boat-deep garage and RV parking cater to all your vehicle and toy storage needs. A block wall ensures complete privacy in your serene backyard. From the moment you step into the foyer, you will appreciate the bright, open floorplan and neutral, consistent design theme accentuated by the 9' ceilings. The open great room concept features porcelain tile resembling natural stone that seamlessly connects the living spaces. 8' interior doors, neutral back paint, and white millwork enhance the home's modern elegance. The chef s kitchen boasts creamy quartzite countertops, a generous island, sleek black and stainless steel appliances, a gas range and refrigerator, and a large pantry for all your culinary needs. A luxurious primary retreat includes a walk-in closet, dual sinks, a relaxing garden tub, and a separate shower. Three additional roomy secondary bedrooms share a well-designed bath with dual sinks and a tub/shower combo. Highly functioning floorplan with incredible storage, including a colossal pantry and coat closet off the interior laundry room, a large linen closet off the master for overflow bedding and guest towels, plus a family entertainment closet in the great room. Situated in the sought-after Rivers Edge Community, you re just minutes away from the stunning blue waters of The Colorado River and the vibrant nightlife and gaming options of Laughlin, NV.

    Zillow last checked:

    Listing updated:

    Listed by:

    Heather, Scott, & Rocky Heather@TPRealtyAZ.com,

    Colorado River Top Producers Realty, LLC

    Bought with:

    Craig Agustin Steinle, SA709753000

    KG2 Keller Williams Arizona Living Realty

    Source: Momentum MLS,MLS#: 017633MLS LogoOriginating MLS: Western AZ Regional Real Estate Data Exchange

    Facts & features

    Interior

    Bedrooms & bathrooms
    • Bedrooms: 4
    • Bathrooms: 2
    • Full bathrooms: 2
    Rooms
    • Room types: Utility Room
    Heating
    • Central, Gas
    Cooling
    • Central Air, Electric
    Appliances
    • Included: Dishwasher, Disposal, Gas Oven, Gas Range, Microwave, Refrigerator, Water Heater
    • Laundry: Gas Dryer Hookup, Inside
    Features
    • Breakfast Bar, Bathtub, Ceiling Fan(s), Dining Area, Separate/Formal Dining Room, Dual Sinks, Granite Counters, Great Room, Garden Tub/Roman Tub, Kitchen Island, Primary Suite, Open Floorplan, Pantry, Separate Shower, Tub Shower, Wired for Data, Walk-In Closet(s), Window Treatments, Utility Room
    • Flooring: Carpet, Tile, Hard Surface Flooring or Low Pile Carpet
    • Windows: Window Coverings
    • Has fireplace: No
    Interior area
    • Total interior livable area: 2,088 sqft

    Property

    Parking
    • Total spaces: 2
    • Parking features: Attached, Finished Garage, RV Access/Parking, Garage Door Opener
    • Attached garage spaces: 2
    Accessibility
    • Accessibility features: Low Threshold Shower
    Features
    • Levels: One
    • Stories: 1
    • Entry location: Breakfast Bar,Ceiling Fan(s),Counters-Granite/Ston
    • Patio & porch: Covered, Patio
    • Exterior features: Sprinkler/Irrigation, Landscaping
    • Pool features: None
    • Fencing: Block,Back Yard
    • Has view: Yes
    • View description: Mountain(s)
    Lot
    • Size: 7,840 Square Feet
    • Dimensions: 70 x 110
    • Features: Public Road, Street Level
    Details
    • Parcel number: 21925100
    • Zoning description: R1L Res: Single Family Limited

    Construction

    Type & style
    • Home type: SingleFamily
    • Architectural style: One Story
    • Property subtype: Single Family Residence
    Materials
    • Stucco, Wood Frame
    • Roof: Tile
    Condition
    • New construction: No
    • Year built: 2020

    Utilities & green energy

    • Electric: 110 Volts
    • Sewer: Public Sewer
    • Water: Public
    • Utilities for property: Natural Gas Available, Underground Utilities

    Community & HOA

    Community
    • Features: Sidewalks, Curbs, Gutter(s)
    • Subdivision: Rivers Edge
    HOA
    • Has HOA: Yes
    • HOA fee: $103 quarterly
    • HOA name: D&E Management
    Location
    • Region: Bullhead City

    Financial & listing details

    • Price per square foot: $208/sqft
    • Tax assessed value: $359,664
    • Annual tax amount: $2,481
    • Date on market: 8/2/2024
    • Cumulative days on market: 101 days
    • Listing terms: Cash,Conventional,1031 Exchange,FHA,VA Loan
    • Road surface type: Paved

    Price history

    DateEventPrice
    12/3/2024Sold$435,000-0.8%$208/sqft
    Source: Momentum MLS #017633 Report a problem
    11/22/2024Pending sale$438,400$210/sqft
    Source: Momentum MLS #017633 Report a problem
    11/18/2024Listed for sale$438,400$210/sqft
    Source: Momentum MLS #017633 Report a problem
    11/10/2024Pending sale$438,400$210/sqft
    Source: Momentum MLS #017633 Report a problem
    10/29/2024Price change$438,400-0.3%$210/sqft
    Source: Momentum MLS #017633 Report a problem
    9/3/2024Price change$439,900-2.2%$211/sqft
    Source: Momentum MLS #017633 Report a problem
    8/5/2024Listed for sale$449,900+40.2%$215/sqft
    Source: Momentum MLS #017633 Report a problem
    12/23/2020Sold$320,965$154/sqft
    Source: Public Record Report a problem
    12/23/2020Pending sale$320,965$154/sqft
    Source: Momentum MLS #966763 Report a problem
    11/11/2020Price change$320,965+3.2%$154/sqft
    Source: Insight Property & Investments #966763 Report a problem
    9/23/2020Pending sale$310,965$149/sqft
    Source: Insight Property & Investments #966763 Report a problem
    7/22/2020Price change$310,965+0.3%$149/sqft
    Source: Legacy Homes Report a problem
    7/10/2020Price change$309,965+0.4%$148/sqft
    Source: Lorie Deem Report a problem
    5/10/2020Listed for sale$308,690$148/sqft
    Source: Insight Property & Investments #966763 Report a problem

    Public tax history

    YearProperty taxesTax assessment
    2026$2,692 +3.4%$35,967 +6.4%
    2025$2,603 +4.9%$33,793 -1.5%
    2024$2,481 +3.7%$34,322 +12%
    2023$2,391 +1617.3%$30,643 +10.7%
    2022$139 +2.8%$27,671 +1081%
    2021$135 +7.6%$2,343 +12.1%
    2019$126 $2,091 -5.8%
    2018$126 +0.4%$2,219 +137.3%
    2017$125 +4.9%$935
    2016$120 -4.2%$935 -6.2%
    2015$125 $997 -20.5%
    2014-- $1,254 +261.4%
    2008-- $347
    2007-- --
    Find assessor info on the county website

    Neighborhood: 86442

    Nearby schools

    GreatSchools rating
    Get pre-qualified for a loan
    At Zillow Home Loans, we can pre-qualify you in as little as 5 minutes with no impact to your credit score.

    An equal housing lender. NMLS #10287.

    Sell for more on Zillow
    Get a Zillow Showcase℠ listing at no additional cost and you could sell for .
    $441,600
    2% more
    +$8,832
    With Zillow Showcase(estimated)
    $450,432