Skip main navigation
Closed
  • $470,000

    512 Wagon Wheel Drive, Bullhead City, AZ 86442

    4beds
    1,858sqft
    Single Family Residence
    Built in 2020
    7,701 Square Feet Lot
    $443,100 Zestimate®
    $253/sqft
    $2,108 Estimated rent

    Home value

    $443,100

    $417,000 - $470,000

    $2,108/mo

    Zestimate® history
    Loading
    Loading...

    Owner options

    List your home for rent

    $2,108/mo

    Rent Zestimate®

    Find your next renter with Zillow Rental Manager. Plus, with online applications, you can quickly screen prospective tenants – for free.

    Learn more

    $2,108/mo

    Rent Zestimate®

    Refinance and save

    $2,841/mo

    Est. payment

    Refinancing to a lower rate could help reduce your monthly payments and save thousands over the life of the loan.

    See today's rates

    $2,841/mo

    Est. payment

    Explore your selling options

    Work with a Zillow partner agent

    Leverage their expertise and Zillow's premium Showcase listings to get your home seen by more buyers.

    Get started

    List with your own agent

    Get your home in front of millions of buyers by listing it on Zillow.

    Learn how to do it

    Sell it yourself

    Take full control of how buyers see your home on Zillow by listing For Sale by Owner (FSBO).

    List your home

    What's special

    Pool homeCustom inground poolGas cook stoveCustom interior paintCustom plantation shuttersFull length patioBig walk in closet
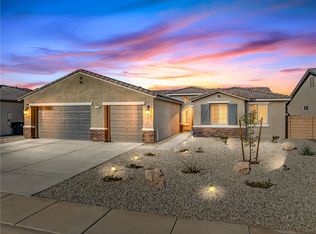
    POOL HOME!! 4 Bedrooms, You would Never Know This Home Had Been Lived in, Better Than New, Custom Interior Paint, Everything Shows Pride of Ownership. Luxury Vinyl Plank Flooring Throughout, Primary Bath has a Beautiful Tile and Stone Walk in Shower with a Big Walk In Closet. Granite Counters with Island, Stainless Steel Appliances & Gas Cook Stove Adorn The Kitchen. All 3 Guest Rooms are Ample Size For Queen Beds and Comfortable Living with Custom Plantation Shutters. Garage is Almost 1000 Sq. Ft. with 3 Stalls across and a 47 Foot Boat Deep Bay & a Pull Through Door. The Backyard is Designed to Enjoy The Weather & Outdoors, With the Full Length Patio, Custom Inground Pool with Partial Shade provided by the Free Standing Aluma-Wood Patio. I can't think of anything this seller missed. All Located in The River's Edge Homes Only Community.

    Zillow last checked:

    Listing updated:

    Listed by:

    Nancy Laughlin 928-542-2437,

    Insight Investments

    Bought with:

    Crystal Fletcher, BR681167000

    US SOUTHWEST®

    Linda Giffone, SA695440000

    US SOUTHWEST®

    Source: Momentum MLS,MLS#: 021980MLS LogoOriginating MLS: Western AZ Regional Real Estate Data Exchange

    Facts & features

    Interior

    Bedrooms & bathrooms
    • Bedrooms: 4
    • Bathrooms: 2
    • Full bathrooms: 1
    • 3/4 bathrooms: 1
    Rooms
    • Room types: Utility Room
    Heating
    • Central, Gas
    Cooling
    • Central Air, Electric
    Appliances
    • Included: Dryer, Dishwasher, Disposal, Gas Dryer, Gas Oven, Gas Range, Microwave, Refrigerator, Water Softener, Water Heater, Washer, ENERGY STAR Qualified Appliances
    • Laundry: Gas Dryer Hookup, Laundry in Utility Room
    Features
    • Breakfast Bar, Ceiling Fan(s), Dining Area, Dual Sinks, Granite Counters, Great Room, Kitchen Island, Main Level Primary, Primary Suite, Open Floorplan, Pantry, Shower Only, Separate Shower, Walk-In Closet(s), Window Treatments, Utility Room
    • Flooring: Laminate, Vinyl, Hard Surface Flooring or Low Pile Carpet
    • Windows: Window Coverings
    Interior area
    • Total interior livable area: 1,858 sqft

    Property

    Parking
    • Total spaces: 4
    • Parking features: Air Conditioned Garage, Attached, Finished Garage, Garage Door Opener
    • Attached garage spaces: 4
    Accessibility
    • Accessibility features: Low Threshold Shower
    Features
    • Levels: One
    • Stories: 1
    • Entry location: 36" Door,Breakfast Bar,Ceiling Fan(s),Counters-Gra
    • Patio & porch: Covered, Patio
    • Exterior features: Sprinkler/Irrigation, Landscaping, Water Feature
    • Has private pool: Yes
    • Pool features: Gunite, Heated, Private
    • Fencing: Block,Back Yard
    • Has view: Yes
    • View description: Mountain(s)
    Lot
    • Size: 7,701 Square Feet
    • Dimensions: 70 x 110
    • Features: Public Road, Street Level
    Details
    • Parcel number: 21925099
    • Zoning description: R1L Res: Single Family Limited

    Construction

    Type & style
    • Home type: SingleFamily
    • Architectural style: One Story
    • Property subtype: Single Family Residence
    Materials
    • Stucco, Wood Frame
    • Roof: Tile
    Condition
    • New construction: No
    • Year built: 2020
    Details
    • Builder name: Legacy Homes

    Utilities & green energy

    • Electric: 110 Volts
    • Sewer: Public Sewer
    • Water: Public
    • Utilities for property: Natural Gas Available
    Green energy
    • Energy efficient items: Appliances
    • Water conservation: Water-Smart Landscaping

    Community & HOA

    Community
    • Features: Sidewalks, Curbs, Gutter(s)
    • Subdivision: Rivers Edge
    HOA
    • Has HOA: Yes
    • HOA fee: $103 quarterly
    • HOA name: D & E Management
    Location
    • Region: Bullhead City

    Financial & listing details

    • Price per square foot: $253/sqft
    • Tax assessed value: $427,944
    • Annual tax amount: $2,448
    • Date on market: 10/30/2024
    • Cumulative days on market: 75 days
    • Listing terms: Cash,Conventional,1031 Exchange,VA Loan

    Price history

    DateEventPrice
    4/15/2025Sold$470,000$253/sqft
    Source: Momentum MLS #021980 Report a problem
    2/18/2025Pending sale$470,000$253/sqft
    Source: Momentum MLS #021980 Report a problem
    1/20/2025Price change$470,000-2.1%$253/sqft
    Source: Momentum MLS #021980 Report a problem
    12/19/2024Pending sale$480,000$258/sqft
    Source: Momentum MLS #021980 Report a problem
    12/16/2024Price change$480,000+2.1%$258/sqft
    Source: Momentum MLS #021980 Report a problem
    10/31/2024Listed for sale$470,000+47.3%$253/sqft
    Source: Momentum MLS #021980 Report a problem
    12/21/2020Sold$319,175+0.3%$172/sqft
    Source: Public Record Report a problem
    6/13/2020Pending sale$318,340$171/sqft
    Source: Insight Property & Investments #966762 Report a problem
    5/10/2020Listed for sale$318,340$171/sqft
    Source: Insight Property & Investments #966762 Report a problem

    Public tax history

    YearProperty taxesTax assessment
    2026$2,286 +3.5%$42,795 +7.5%
    2025$2,209 -9.8%$39,803 +2.5%
    2024$2,448 +3.7%$38,828 +16%
    2023$2,359 +1594.2%$33,483 +22.7%
    2022$139 +2.8%$27,298 +1065.1%
    2021$135 +7.6%$2,343 +12.1%
    2019$126 $2,091 -5.8%
    2018$126 +0.4%$2,219 +137.3%
    2017$125 +4.9%$935
    2016$120 -4.2%$935 -6.2%
    2015$125 $997 -20.5%
    2014-- $1,254 +261.4%
    2008-- $347
    2007-- --
    Find assessor info on the county website

    Neighborhood: 86442

    Nearby schools

    GreatSchools rating
    Sell for more on Zillow
    Get a Zillow Showcase℠ listing at no additional cost and you could sell for .
    $443,100
    2% more
    +$8,862
    With Zillow Showcase(estimated)
    $451,962
    Sell for more on Zillow
    Get a Zillow Showcase℠ listing at no additional cost and you could sell for .
    $443,100
    2% more
    +$8,862
    With Zillow Showcase(estimated)
    $451,962