Skip main navigation
Sold for $860,000
  • $860,000

    504 Watts Branch Pkwy, Potomac, MD 20854

    5beds
    2,912sqft
    Single Family Residence
    Built in 1977
    0.55 Acres Lot
    $860,200 Zestimate®
    $295/sqft
    $4,816 Estimated rent

    Home value

    $860,200

    $783,000 - $946,000

    $4,816/mo

    Zestimate® history
    Loading
    Loading...

    Owner options

    List your home for rent

    $4,816/mo

    Rent Zestimate®

    Find your next renter with Zillow Rental Manager. Plus, with online applications, you can quickly screen prospective tenants – for free.

    Learn more

    $4,816/mo

    Rent Zestimate®

    Refinance and save

    $5,195/mo

    Est. payment

    Refinancing to a lower rate could help reduce your monthly payments and save thousands over the life of the loan.

    See today's rates

    $5,195/mo

    Est. payment

    Explore your selling options

    Work with a Zillow partner agent

    Leverage their expertise and Zillow's premium Showcase listings to get your home seen by more buyers.

    Get started

    List with your own agent

    Get your home in front of millions of buyers by listing it on Zillow.

    Learn how to do it

    Sell it yourself

    Take full control of how buyers see your home on Zillow by listing For Sale by Owner (FSBO).

    List your home

    What's special

    Cozy fireplaceRenovated kitchenWalk-in closetSunlit half acre yardRenovated en-suite bathroomHalf acre lotExercise room
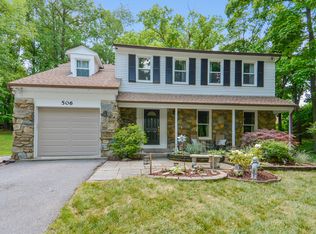
    Welcome to 504 Watts Branch Parkway, situated on a half acre lot in the Wootton School District.This updated and expanded home offers over 2900 sq. feet of beautiful living space in the highly desirable neighborhood of Fallswood. This home boasts so many extras-- replaced windows, siding, roof, gutters, shutters, skylights, chimney, hardwood floors, great sunlight, a renovated kitchen, a solarium, 5 lovely bedrooms and 4 updated full renovated baths. Entering the home from the slate walkway you see into the front foyer, to the fabulous living and formal dining room, offering a welcoming place to greet and entertain family and guests, a well- renovated kitchen with granite countertops, pantry, Kitchen-Aid and GE Profile appliances, Merrilat wood cabinets and recessed lighting, all overlooking the spacious family room with perfgect cozy fireplace. A fabulous sunroom connects the family room and dining room. A great house to entertain in!! There is also a bedroom ( or office) on the main level, laundry and outfitted garage. Upstairs, the luxurious primary bedroom suite, with wood flooring , accesses a walk-in closet and a renovated en-suite bathroom with skylights. Three additional bedrooms, with hard wood flooring, share a renovated hall bathroom with skylights. The lower level provides a large open space, perfect for recreational use as a playroom, exercise room, or media room. A super cool secret office is also in the lower level as well as another full bath. Outside, you will love the sunlit half acre yard with patio, fire pit and extra driveway. Enjoy the neighborhood's ideal location, near Fallsgrove Village Center, with numerous dining, shopping, and entertainment options, bike paths and walking trails. Easy travel to Shady Grove Hospital, the Universities at Shady Grove, and nearby Lakewood Country Club. Perfect for commuters with easy access to Shady Grove Rd, Darnestown Rd, Wootton Parkway, and the Rockville and Shady Grove Metro. Top-rated Wootton School Cluster. GCAAR contracts only. Top-rated Wootton School Cluster.

    Zillow last checked:

    Listing updated:

    Listed by:

    Judith Casey 240-482-7066,

    Long & Foster Real Estate, Inc.

    Bought with:

    Barak Sky, SP600552

    Long & Foster Real Estate, Inc.

    Josh Warner, 674309

    Long & Foster Real Estate, Inc.

    Source: Bright MLS,MLS#: MDMC2153478MLS Logo

    Facts & features

    Interior

    Bedrooms & bathrooms
    • Bedrooms: 5
    • Bathrooms: 4
    • Full bathrooms: 4
    • Main level bathrooms: 1
    • Main level bedrooms: 1
    Basement
    • Area: 644
    Heating
    • Heat Pump, Electric
    Cooling
    • Heat Pump, Electric
    Appliances
    • Included: Dishwasher, Disposal, Microwave, Oven/Range - Electric, Refrigerator, Washer, Water Heater, Dryer, Electric Water Heater
    • Laundry: Main Level, Laundry Room
    Features
    • Attic, Bathroom - Stall Shower, Bathroom - Walk-In Shower, Breakfast Area, Ceiling Fan(s), Family Room Off Kitchen, Open Floorplan, Kitchen - Country, Pantry, Primary Bath(s), Upgraded Countertops, Walk-In Closet(s), Kitchen - Table Space, Recessed Lighting, Chair Railings, Crown Molding, Entry Level Bedroom, Kitchen - Gourmet
    • Flooring: Wood
    • Doors: Sliding Glass, French Doors
    • Windows: Replacement, Skylight(s), Bay/Bow, Window Treatments
    • Basement: Finished,Heated,Partial,Improved
    • Number of fireplaces: 1
    • Fireplace features: Mantel(s), Wood Burning Stove
    Interior area
    • Total structure area: 3,052
    • Total interior livable area: 2,912 sqft
    • Finished area above ground: 2,408
    • Finished area below ground: 504

    Property

    Parking
    • Total spaces: 1
    • Parking features: Garage Faces Front, Inside Entrance, Attached
    • Attached garage spaces: 1
    Accessibility
    • Accessibility features: None
    Features
    • Levels: Multi/Split,Four
    • Stories: 4
    • Patio & porch: Patio
    • Exterior features: Extensive Hardscape, Sidewalks, Street Lights
    • Pool features: None
    • Has spa: Yes
    • Spa features: Bath
    • Has view: Yes
    • View description: Garden
    Lot
    • Size: 0.55 Acres
    Details
    • Additional structures: Above Grade, Below Grade
    • Parcel number: 160401737760
    • Zoning: R150
    • Special conditions: Standard

    Construction

    Type & style
    • Home type: SingleFamily
    • Property subtype: Single Family Residence
    Materials
    • Frame
    • Foundation: Concrete Perimeter
    • Roof: Architectural Shingle
    Condition
    • Excellent
    • New construction: No
    • Year built: 1977

    Utilities & green energy

    • Sewer: Public Sewer
    • Water: Public

    Community & neighborhood

    Location
    • Region: Potomac
    • Subdivision: Fallswood
    • Municipality: City of Rockville

    Other

    Other facts
    • Listing agreement: Exclusive Agency
    • Ownership: Fee Simple

    Price history

    DateEventPrice
    1/17/2025Sold$860,000+1.2%$295/sqft
    Source: Bright MLS #MDMC2153478 Report a problem
    1/16/2025Pending sale$850,000$292/sqft
    Source: Bright MLS #MDMC2153478 Report a problem
    12/15/2024Contingent$850,000$292/sqft
    Source: Long & Foster Broker Feed #MDMC2153478 Report a problem
    12/1/2024Price change$850,000-5.5%$292/sqft
    Source: Long & Foster Broker Feed #MDMC2153478 Report a problem
    11/8/2024Listed for sale$899,000+41.1%$309/sqft
    Source: Long & Foster Broker Feed #MDMC2153478 Report a problem
    2/3/2006Sold$637,000+61.3%$219/sqft
    Source: Public Record Report a problem
    6/17/2002Sold$395,000+64.6%$136/sqft
    Source: Public Record Report a problem
    1/19/1999Sold$240,000$82/sqft
    Source: Public Record Report a problem

    Public tax history

    YearProperty taxesTax assessment
    2025$10,440 +9.8%$775,533 +8.6%
    2024$9,508 +9.9%$714,167 +9.4%
    2023$8,654 +2.9%$652,800 +0.1%
    2022$8,406 -0.3%$651,833 +0.1%
    2021$8,431 +0.4%$650,867 +0.1%
    2020$8,394 +1%$649,900
    2019$8,310 -0.5%$649,900 +1.3%
    2018$8,355 -1.4%$641,367 +0.7%
    2017$8,472 +12.7%$637,100 +3.1%
    2016$7,519 $618,067 +3.2%
    2015$7,519 $599,033 +3.3%
    2014$7,519 $580,000
    2013-- $580,000
    2012-- $580,000 -8.5%
    2011-- $634,060 +2.4%
    2010-- $619,132 +2.5%
    2009-- $604,206 +2.5%
    2008-- $589,280 +12.7%
    2007-- $523,022 +14.5%
    2006-- $456,766 +17%
    2005-- $390,510 +13.5%
    2004-- $344,032
    2003-- $344,032 +37%
    2002-- $251,080
    2001-- $251,080

    Find assessor info on the county website

    Neighborhood: 20854

    Nearby schools

    GreatSchools rating
    Schools provided by the listing agent
    • Elementary: Fallsmead
    • Middle: Robert Frost
    • High: Thomas S. Wootton
    • District: Montgomery County Public Schools

    Source: Bright MLS. This data may not be complete. We recommend contacting the local school district to confirm school assignments for this home.

    Get a cash offer in 3 minutes
    Find out how much your home could sell for in as little as 3 minutes with a no-obligation cash offer.
    Estimated market value
    $860,200
    Get a cash offer in 3 minutes
    Find out how much your home could sell for in as little as 3 minutes with a no-obligation cash offer.
    Estimated market value
    $860,200