Skip main navigation
Closed
  • Price Unknown

    5040 Twin River Pl, Covington, LA 70433

    4beds
    2,653sqft
    Single Family Residence
    Built in 2025
    7,440 Square Feet Lot
    $679,000 Zestimate®
    $--/sqft
    $3,189 Estimated rent

    Home value

    $679,000

    $645,000 - $713,000

    $3,189/mo

    Zestimate® history
    Loading
    Loading...

    Owner options

    List your home for rent

    $3,189/mo

    Rent Zestimate®

    Find your next renter with Zillow Rental Manager. Plus, with online applications, you can quickly screen prospective tenants – for free.

    Learn more

    $3,189/mo

    Rent Zestimate®

    Refinance and save

    $210/mo

    Est. payment

    Refinancing to a lower rate could help reduce your monthly payments and save thousands over the life of the loan.

    See today's rates

    $210/mo

    Est. payment

    Explore your selling options

    Work with a Zillow partner agent

    Leverage their expertise and Zillow's premium Showcase listings to get your home seen by more buyers.

    Get started

    List with your own agent

    Get your home in front of millions of buyers by listing it on Zillow.

    Learn how to do it

    Sell it yourself

    Take full control of how buyers see your home on Zillow by listing For Sale by Owner (FSBO).

    List your home

    What's special

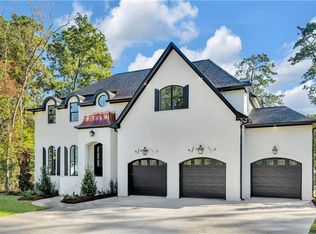
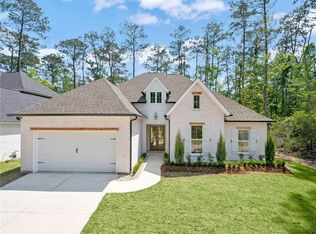
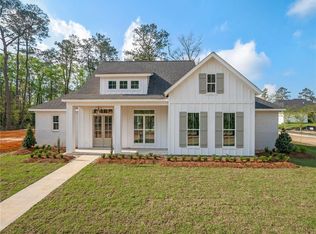
    Experience luxury and elegance in this stunning Ron Lee-designed residence, masterfully built by Chris Lee, located in the sought-after Estates of Watercross. Just minutes from Downtown Covington, I-12, and the Causeway, this home perfectly blends convenience with custom-crafted charm. Boasting 2,653 square feet of beautifully designed living space, this 4-bedroom, 3-bathroom home features a spacious open floor plan with soaring 12-foot ceilings throughout the formal living areas. A dramatic 12-foot barrel-vaulted ceiling and striking tile floors greet you in the foyer, flanked by arched openings that lead into the living spaces and bedrooms, creating a seamless flow and architectural elegance. The chef’s kitchen is a showstopper—complete with a back-lit stacked stone bar, quartzite countertops, apron-front sink with touch faucet, and a high-end Café 6-burner stove. A cypress X-beam ceiling and expansive 12-foot windows in the dining area bathe the space in natural light. Plaster-finished arched hood and a custom plaster fireplace bring in organic textures that reflect the home’s fabulous exterior charm. Retreat to the luxurious primary suite featuring a lime wash accent wall, reverse floating ceiling, and a spa-like en suite with a freestanding acrylic tub, roll-in doorless shower, and wall-mounted faucets. A private coffee bar, custom closet, and direct access to the laundry room make this space as functional as it is beautiful. Builder requests to close at Winters Title.

    Zillow last checked:

    Listing updated:

    Listed by:

    Suzette Hubbell 985-249-1151,

    Compass Covington (COMP27)

    Bought with:

    Marlise Borelly

    Fleur De Lis Realty Group

    Source: GSREIN,MLS#: 2503037MLS Logo

    Facts & features

    Interior

    Bedrooms & bathrooms
    • Bedrooms: 4
    • Bathrooms: 3
    • Full bathrooms: 3
    Primary bedroom
    • Description: Flooring: Plank,Simulated Wood
    • Level: Lower
    • Dimensions: 16.2 x 15.11
    Bedroom
    • Description: Flooring: Plank,Simulated Wood
    • Level: Lower
    • Dimensions: 12.9 x 13.5
    Bedroom
    • Description: Flooring: Plank,Simulated Wood
    • Level: Lower
    • Dimensions: 12.11 x 12
    Bedroom
    • Description: Flooring: Plank,Simulated Wood
    • Level: Lower
    • Dimensions: 14.4 x 12
    Dining room
    • Description: Flooring: Plank,Simulated Wood
    • Level: Lower
    • Dimensions: 13 x 12.9
    Foyer
    • Description: Flooring: Tile
    • Level: Lower
    • Dimensions: 16.3 x 7.4
    Kitchen
    • Description: Flooring: Plank,Simulated Wood
    • Level: Lower
    • Dimensions: 18.4 x 12.4
    Living room
    • Description: Flooring: Plank,Simulated Wood
    • Level: Lower
    • Dimensions: 21.1 x 18.2
    Heating
    • Central, Multiple Heating Units
    Cooling
    • Central Air, 2 Units
    Appliances
    • Included: Cooktop, Dishwasher, Disposal, Microwave, Oven
    Features
    • Ceiling Fan(s), Pantry, Stone Counters
    • Has fireplace: Yes
    • Fireplace features: Gas
    Interior area
    • Total structure area: 3,511
    • Total interior livable area: 2,653 sqft

    Property

    Parking
    • Total spaces: 2
    • Parking features: Garage, Two Spaces, Garage Door Opener
    • Has garage: Yes
    Features
    • Levels: One
    • Stories: 1
    • Patio & porch: Concrete, Other, Porch
    • Exterior features: Porch
    • Pool features: None
    Lot
    • Size: 7,440 sqft
    • Dimensions: 62 x 120
    • Features: Outside City Limits, Rectangular Lot
    Details
    • Parcel number: 136367
    • Special conditions: None

    Construction

    Type & style
    • Home type: SingleFamily
    • Architectural style: Traditional
    • Property subtype: Single Family Residence
    Materials
    • Brick, HardiPlank Type
    • Foundation: Slab
    • Roof: Shingle
    Condition
    • New Construction
    • New construction: Yes
    • Year built: 2025
    Details
    • Builder name: Ron Lee Home
    • Warranty included: Yes

    Utilities & green energy

    • Sewer: Public Sewer
    • Water: Public

    Community & neighborhood

    Security
    • Security features: Smoke Detector(s)
    Location
    • Region: Covington
    • Subdivision: Estates at Watercross

    HOA & financial

    HOA
    • Has HOA: Yes
    • HOA fee: $210 quarterly

    Price history

    DateEventPrice
    5/27/2026Sold--
    Source: GSREIN #2503037 Report a problem
    4/19/2026Contingent$679,000$256/sqft
    Source: GSREIN #2503037 Report a problem
    5/23/2025Listed for sale$679,000$256/sqft
    Source: GSREIN #2503037 Report a problem

    Public tax history

    Tax history is unavailable.

    Neighborhood: 70433

    Nearby schools

    GreatSchools rating
    Schools provided by the listing agent
    • Elementary: St Tammany

    Source: GSREIN. This data may not be complete. We recommend contacting the local school district to confirm school assignments for this home.

    Get a cash offer in 3 minutes
    Find out how much your home could sell for in as little as 3 minutes with a no-obligation cash offer.
    Estimated market value
    $679,000
    Get a cash offer in 3 minutes
    Find out how much your home could sell for in as little as 3 minutes with a no-obligation cash offer.
    Estimated market value
    $679,000