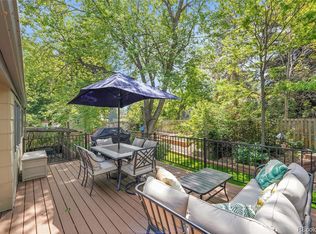
Welcome to this beautiful home in Westminster's highly sought-after Hyland Greens community. This home captivates with its incredible curb appeal & an endearing exterior that instantly lures you in with its greenery country feel. On the inside, the open floorplan against the main level gleaming hardwood floors create an ambient warm stylish welcome that make one's daily living & entertainment imaginations go wild. The enticing Living room featuring an expansive sunlit bay window flowing seamlessly into the bright formal dining room excellent for those holiday meals, is like gold dust. The spacious family room with a cozy fireplace & a luxurious stylish bar perfect for setting the mood, makes it a modern focal point! Step into a hall way that leads into a dedicated main-floor study or use as a guest suite with a private bathroom & door access to a private backyard! The dream kitchen comes with a breakfast bar & a dining nook, next to glass doors leading to a peaceful homey backyard patio; an oasis perfect for relaxation & entertaining. The stamped concrete patio surrounded with climbing vines & some apple trees, is hemmed in by mature trees & lush landscaping. Upstairs, you find 4 spacious bedrooms, including a primary suite with a jetted tub, & a walk-in closet. The finished basement expands your living space with a home theater, bonus rec area, bathroom, & another cozy bar with a wine cooler. New updates include a brand new roof (Sept 2025), down spouts, & newer gutters. This home is not only in a cul-de-sac, but also accesses miles of scenic walking trails, multiple playgrounds, parks, shopping, top-rated restaurants, & excellent schools! It backs up into mature trees & is just feet away from a park like setting of tennis courts and the community swimming pool. This neighborhood hosts year-round community events, creating a warm welcoming atmosphere for all. Welcome home to the perfect combination of tranquility & convenience!
Security system actively recording…
Sold for $799,000
$799,000
5040 W 102nd Avenue, Westminster, CO 80031
5beds
3,954sqft
Single Family Residence
Built in 1974
10,030 Square Feet Lot
$783,300 Zestimate®
$202/sqft
$4,087 Estimated rent
Home value
$783,300
$736,000 - $838,000
$4,087/mo
Zestimate® history
Owner options
List your home for rent
$4,087/mo
Rent Zestimate®
Find your next renter with Zillow Rental Manager. Plus, with online applications, you can quickly screen prospective tenants – for free.
$4,087/mo
Rent Zestimate®
Refinance and save
$4,971/mo
Est. payment
Refinancing to a lower rate could help reduce your monthly payments and save thousands over the life of the loan.
$4,971/mo
Est. payment
Explore your selling options
Work with a Zillow partner agent
Leverage their expertise and Zillow's premium Showcase listings to get your home seen by more buyers.
Get startedList with your own agent
Get your home in front of millions of buyers by listing it on Zillow.
Learn how to do itSell it yourself
Take full control of how buyers see your home on Zillow by listing For Sale by Owner (FSBO).
List your homeWhat's special
Cozy fireplaceApple treesMature treesFinished basementPeaceful homey backyard patioHome theaterLuxurious stylish bar
Zillow last checked:
Listing updated:
Listed by:
Joanita Serwadda 720-298-1407 s.joanita@comcast.net,
Brokers Guild Real Estate
Bought with:
Jonathan Yun, 100083471
MB The Real Estate Firm
Source: REcolorado as distributed by MLS GRID,MLS#: 8777480
Facts & features
Interior
Bedrooms & bathrooms
- Bedrooms: 5
- Bathrooms: 5
- Full bathrooms: 2
- 3/4 bathrooms: 2
- 1/2 bathrooms: 1
- Main level bathrooms: 2
- Main level bedrooms: 1
Bedroom
- Level: Main
Bedroom
- Level: Upper
Bedroom
- Level: Upper
Bedroom
- Level: Upper
Bedroom
- Level: Upper
Bathroom
- Level: Main
Bathroom
- Level: Main
Bathroom
- Level: Upper
Bathroom
- Level: Upper
Bathroom
- Level: Basement
Dining room
- Level: Main
Kitchen
- Level: Main
Living room
- Level: Main
Heating
- Forced Air, Natural Gas
Cooling
- Attic Fan
Appliances
- Included: Bar Fridge, Dishwasher, Microwave, Oven, Range, Refrigerator, Self Cleaning Oven
Features
- Ceiling Fan(s), Granite Counters, Radon Mitigation System, Smoke Free, Wet Bar
- Flooring: Carpet, Wood
- Windows: Bay Window(s)
- Basement: Finished,Full,Interior Entry
- Number of fireplaces: 1
- Fireplace features: Family Room, Wood Burning, Wood Burning Stove
Interior area
- Total structure area: 3,954
- Total interior livable area: 3,954 sqft
- Finished area above ground: 2,715
- Finished area below ground: 1,239
Property
Parking
- Total spaces: 2
- Parking features: Concrete
- Attached garage spaces: 2
Features
- Levels: Two
- Stories: 2
- Patio & porch: Deck, Patio
Lot
- Size: 10,030 Square Feet
- Features: Cul-De-Sac, Greenbelt, Open Space
Details
- Parcel number: R0046489
- Zoning: R1
- Special conditions: Standard
Construction
Type & style
- Home type: SingleFamily
- Property subtype: Single Family Residence
Materials
- Brick, Frame
- Roof: Composition
Condition
- Year built: 1974
Utilities & green energy
- Sewer: Public Sewer
- Water: Public
- Utilities for property: Cable Available
Community & HOA
Community
- Security: Carbon Monoxide Detector(s), Radon Detector, Security Entrance, Security System, Smart Cameras, Smart Security System, Smoke Detector(s), Video Doorbell
- Subdivision: Hyland Greens
HOA
- Has HOA: Yes
- Amenities included: Pool
- Services included: Snow Removal
- HOA fee: $245 quarterly
- HOA name: first Hyland Greens Association
- HOA phone: 303-221-1117
Location
- Region: Westminster
Financial & listing details
- Price per square foot: $202/sqft
- Tax assessed value: $772,000
- Annual tax amount: $4,820
- Date on market: 9/29/2025
- Listing terms: Cash,Conventional,FHA,VA Loan
- Exclusions: Washer, Dryer & Seller's Personal Property
- Ownership: Individual
- Road surface type: Paved
Price history
| Date | Event | Price |
|---|---|---|
| 2/3/2026 | Sold | $799,000$202/sqft |
Source:  REcolorado as distributed by MLS GRID #8777480 Report a problem REcolorado as distributed by MLS GRID #8777480 Report a problem | ||
| 12/26/2025 | Pending sale | $799,000$202/sqft |
Source: REcolorado as distributed by MLS GRID #8777480 Report a problem | ||
| 12/8/2025 | Listed for sale | $799,000$202/sqft |
Source: REcolorado as distributed by MLS GRID #8777480 Report a problem | ||
| 11/20/2025 | Pending sale | $799,000$202/sqft |
Source: REcolorado as distributed by MLS GRID #8777480 Report a problem | ||
| 10/20/2025 | Price change | $799,000-2.6%$202/sqft |
Source: REcolorado as distributed by MLS GRID #8777480 Report a problem | ||
| 9/29/2025 | Listed for sale | $820,000+76.3%$207/sqft |
Source: REcolorado as distributed by MLS GRID #8777480 Report a problem | ||
| 6/27/2017 | Sold | $465,000+0%$118/sqft |
Source: Public Record Report a problem | ||
| 6/6/2017 | Listing removed | $3,200$1/sqft |
Source: Owner Report a problem | ||
| 5/11/2017 | Listed for sale | $464,900+19.8%$118/sqft |
Source: Modern Real Estate #3938111 Report a problem | ||
| 5/8/2017 | Price change | $3,200-8.6%$1/sqft |
Source: Owner Report a problem | ||
| 5/7/2017 | Listed for rent | $3,500$1/sqft |
Source: Owner Report a problem | ||
| 3/30/2017 | Listing removed | $3,500$1/sqft |
Source: Owner Report a problem | ||
| 3/29/2017 | Listed for rent | $3,500$1/sqft |
Source: Owner Report a problem | ||
| 8/19/2014 | Sold | $388,000-3%$98/sqft |
Source: Public Record Report a problem | ||
| 6/20/2014 | Listed for sale | $400,000+11.1%$101/sqft |
Source: Real-a-Save LLC #3905080 Report a problem | ||
| 11/18/2013 | Sold | $360,000-0.7%$91/sqft |
Source: Public Record Report a problem | ||
| 10/18/2013 | Price change | $362,500-2%$92/sqft |
Source: Coldwell Banker Residential Brokerage - North Metro #1241037 Report a problem | ||
| 9/14/2013 | Price change | $370,000-1.3%$94/sqft |
Source: Coldwell Banker Residential Brokerage - North Metro #1241037 Report a problem | ||
| 7/30/2013 | Price change | $374,950-2.5%$95/sqft |
Source: Coldwell Banker Residential Brokerage - North Metro #1241037 Report a problem | ||
| 7/12/2013 | Price change | $384,500-1.4%$97/sqft |
Source: Coldwell Banker Residential Brokerage - North Metro #714678 Report a problem | ||
| 7/1/2013 | Listed for sale | $389,900$99/sqft |
Source: Coldwell Banker Residential Brokerage - North Metro #714678 Report a problem | ||
| 6/27/2013 | Pending sale | $389,900$99/sqft |
Source: Coldwell Banker Residential Brokerage - North Metro #714678 Report a problem | ||
| 6/7/2013 | Listed for sale | $389,900+14.2%$99/sqft |
Source: Coldwell Banker Residential Brokerage - North Metro #714678 Report a problem | ||
| 11/9/2010 | Sold | $341,400-2.4%$86/sqft |
Source: Public Record Report a problem | ||
| 6/13/2010 | Price change | $349,850-1.4%$88/sqft |
Source: Keller Williams Realty Professionals #859341 Report a problem | ||
| 6/9/2010 | Listed for sale | $354,800$90/sqft |
Source: Keller Williams Realty Professionals #859341 Report a problem | ||
Public tax history
| Year | Property taxes | Tax assessment |
|---|---|---|
| 2025 | $4,820 +0.8% | $48,250 -10.6% |
| 2024 | $4,780 +10.1% | $53,990 |
| 2023 | $4,343 -2.9% | $53,990 +26.2% |
| 2022 | $4,473 | $42,780 -2.8% |
| 2021 | -- | $44,010 +10.1% |
| 2020 | $4,081 | $39,980 -0.1% |
| 2019 | $4,081 +23.6% | $40,040 +25.2% |
| 2018 | $3,303 | $31,990 |
| 2017 | $3,303 | $31,990 +7.1% |
| 2016 | -- | $29,880 |
| 2015 | $2,796 | $29,880 -4.4% |
| 2014 | -- | $31,250 |
| 2013 | -- | $31,250 -3.4% |
| 2012 | -- | $32,350 |
| 2011 | -- | $32,350 +7.5% |
| 2010 | -- | $30,100 |
| 2009 | -- | $30,100 +1% |
| 2008 | -- | $29,800 |
| 2007 | -- | $29,800 +5.3% |
| 2006 | -- | $28,290 |
| 2005 | -- | $28,290 +5% |
| 2004 | -- | $26,950 |
| 2003 | $2,395 +23.6% | $26,950 -2.1% |
| 2002 | $1,937 +5.1% | $27,540 +16.1% |
| 2001 | $1,844 | $23,730 |
| 2000 | -- | $23,730 |
Find assessor info on the county website
Neighborhood: 80031
Nearby homes
- $630,0004 bd3 ba2k sqft5050 W 102nd Ave, Westminster, CO 80031Sold
- $603,0004 bd1 ba2.1k sqft5030 W 102nd Ave, Westminster, CO 80031Off Market
- $581,8004 bd3 ba2.2k sqft5060 W 102nd Ave, Westminster, CO 80031Off Market
- $567,5003 bd2 ba1.9k sqft5031 W 101st Cir, Westminster, CO 80031Off Market
- $637,4004 bd3 ba2.3k sqft5041 W 102nd Ave, Westminster, CO 80031Off Market
- $626,4004 bd2 ba2.6k sqft5061 W 101st Cir, Westminster, CO 80031Off Market
- $638,5004 bd2 ba2.6k sqft5051 W 102nd Ave, Westminster, CO 80031Off Market
- $701,9004 bd3 ba2.8k sqft5061 W 102nd Ave, Westminster, CO 80031Off Market
Nearby schools
GreatSchools rating
- 4/10Sunset Ridge Elementary SchoolGrades: PK-8Distance: 1.4 mi
- 2/10Westminster High SchoolGrades: 9-12Distance: 4.2 mi
Schools provided by the listing agent
- Elementary: Sunset Ridge
- Middle: Shaw Heights
- High: Westminster
- District: Westminster Public Schools
Source: REcolorado as distributed by MLS GRID. This data may not be complete. We recommend contacting the local school district to confirm school assignments for this home.
Get a cash offer in 3 minutes
Find out how much your home could sell for in as little as 3 minutes with a no-obligation cash offer.
Estimated market value
$783,300
Get a cash offer in 3 minutes
Find out how much your home could sell for in as little as 3 minutes with a no-obligation cash offer.
Estimated market value
$783,300
- Colorado
- Adams County
- Westminster
- 80031
- 5040 W 102nd Avenue
Nearby cities
Nearby zip codes
Other Westminster Topics
