Skip main navigation
Sold for $630,000
  • $630,000

    5050 W 102 Avenue, Westminster, CO 80031

    4beds
    2,000sqft
    Single Family Residence
    Built in 1974
    10,018 Square Feet Lot
    $610,200 Zestimate®
    $315/sqft
    $3,071 Estimated rent

    Home value

    $610,200

    $567,000 - $653,000

    $3,071/mo

    Zestimate® history
    Loading
    Loading...

    Owner options

    List your home for rent

    $3,071/mo

    Rent Zestimate®

    Find your next renter with Zillow Rental Manager. Plus, with online applications, you can quickly screen prospective tenants – for free.

    Learn more

    $3,071/mo

    Rent Zestimate®

    Refinance and save

    $3,995/mo

    Est. payment

    Refinancing to a lower rate could help reduce your monthly payments and save thousands over the life of the loan.

    See today's rates

    $3,995/mo

    Est. payment

    Explore your selling options

    Work with a Zillow partner agent

    Leverage their expertise and Zillow's premium Showcase listings to get your home seen by more buyers.

    Get started

    List with your own agent

    Get your home in front of millions of buyers by listing it on Zillow.

    Learn how to do it

    Sell it yourself

    Take full control of how buyers see your home on Zillow by listing For Sale by Owner (FSBO).

    List your home

    What's special

    Shade treesGarden bedsOversized drivewayCustom treehouseCustom garden bedsPrivate cul-de-sacNewer exterior paint
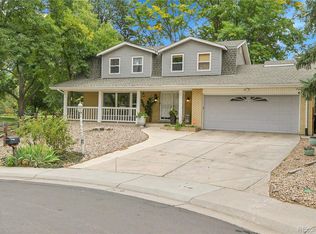
    The Buyer seems to have gotten cold feet. The Seller has done all they could do to accommodate this Buyer & their decision to pass on this property, is absolutely your gain. The property is in near perfect condition & ready for you! Situated in one of Westminster's most sought-after neighborhoods, Hyland Greens. Nestled in a private cul-de-sac, it backs onto one of the community's pools, offering an excellent location. This updated home offers exceptional value with a new kitchen featuring Quartz countertops, fresh cabinets & new flooring. The primary bedroom is spacious, with double custom California closets, a private bath & access to a secluded patio & pergola. The lower level features a bright open bonus room with a wood-burning fireplace, laundry room with a half bath, storage room, an office or potential fourth bedroom. The expanded kitchen includes a bay window perfect for potted herb plants & opens onto a newer, impressive 14 x 24 deck. Enjoy summer in a park-like yard that is primed for entertaining, featuring multiple entertaining areas, shade trees, lush landscaping, garden beds, perennials & a close proximity to the pool. A custom treehouse adds an element of adventure. Additional updates include a recent renovated sewer line with clean-outs added, roof inspection resulting in a 5-year roof certification & warranty, cleaned & inspected chimney, ready for Autumn fires, newer interior & exterior paint, an oversized newer driveway, an upgraded sprinkler system, custom garden beds, newer flatwork & a dog run with garage access. The garage features custom shelves & overhead storage, while a large, attached custom heated shed offers additional storage space. The community offers outstanding amenities including two pools, tennis courts, sports courts, a private neighborhood park & trail. Residents enjoy seasonal events such as food trucks, a Fourth of July celebration, Halloween & Easter festivities.

    Zillow last checked:

    Listing updated:

    Listed by:

    Jonathan Novotny 303-868-5885 jnovotnyhomes@msn.com,

    RE/MAX Alliance

    Bought with:

    Jordan T. White, 100092139

    Resident Realty North Metro LLC

    Source: REcolorado as distributed by MLS GRID,MLS#: 3084378MLS Logo

    Facts & features

    Interior

    Bedrooms & bathrooms
    • Bedrooms: 4
    • Bathrooms: 3
    • Full bathrooms: 1
    • 3/4 bathrooms: 1
    • 1/2 bathrooms: 1
    • Main level bathrooms: 2
    • Main level bedrooms: 3
    Primary bedroom
    • Level: Main
    • Area: 144 Square Feet
    • Dimensions: 12 x 12
    Bedroom
    • Level: Main
    • Area: 117 Square Feet
    • Dimensions: 13 x 9
    Bedroom
    • Level: Main
    • Area: 90 Square Feet
    • Dimensions: 9 x 10
    Bedroom
    • Level: Lower
    • Area: 81 Square Feet
    • Dimensions: 9 x 9
    Primary bathroom
    • Level: Main
    • Area: 55 Square Feet
    • Dimensions: 5 x 11
    Bathroom
    • Level: Main
    • Area: 42 Square Feet
    • Dimensions: 6 x 7
    Bathroom
    • Level: Lower
    • Area: 48 Square Feet
    • Dimensions: 8 x 6
    Dining room
    • Level: Upper
    • Area: 72 Square Feet
    • Dimensions: 9 x 8
    Family room
    • Level: Lower
    • Area: 198 Square Feet
    • Dimensions: 11 x 18
    Kitchen
    • Level: Upper
    • Area: 143 Square Feet
    • Dimensions: 13 x 11
    Laundry
    • Level: Lower
    • Area: 108 Square Feet
    • Dimensions: 9 x 12
    Living room
    • Level: Upper
    • Area: 216 Square Feet
    • Dimensions: 12 x 18
    Heating
    • Forced Air
    Cooling
    • Central Air
    Appliances
    • Included: Dishwasher, Disposal, Dryer, Gas Water Heater, Microwave, Oven, Refrigerator, Washer
    • Laundry: In Unit
    Features
    • Ceiling Fan(s), Eat-in Kitchen, High Ceilings, Open Floorplan, Primary Suite, Quartz Counters, Smoke Free, Vaulted Ceiling(s)
    • Flooring: Carpet, Laminate, Tile, Vinyl
    • Windows: Bay Window(s), Double Pane Windows, Skylight(s), Window Coverings, Window Treatments
    • Has basement: No
    • Number of fireplaces: 1
    • Fireplace features: Family Room
    • Common walls with other units/homes: No Common Walls
    Interior area
    • Total structure area: 2,000
    • Total interior livable area: 2,000 sqft
    • Finished area above ground: 2,000

    Property

    Parking
    • Total spaces: 2
    • Parking features: Concrete, Garage Door Opener
    • Attached garage spaces: 2
    Features
    • Levels: Tri-Level
    • Patio & porch: Deck, Front Porch, Patio
    • Exterior features: Dog Run, Garden, Private Yard
    • Fencing: Full
    Lot
    • Size: 10,018 Square Feet
    • Features: Cul-De-Sac, Sprinklers In Front, Sprinklers In Rear
    Details
    • Parcel number: R0046490
    • Special conditions: Standard

    Construction

    Type & style
    • Home type: SingleFamily
    • Architectural style: Contemporary
    • Property subtype: Single Family Residence
    Materials
    • Brick, Frame
    • Roof: Composition
    Condition
    • Updated/Remodeled
    • Year built: 1974
    Details
    • Warranty included: Yes

    Utilities & green energy

    • Electric: 220 Volts
    • Sewer: Public Sewer
    • Water: Public
    • Utilities for property: Cable Available, Electricity Connected, Natural Gas Connected

    Community & HOA

    Community
    • Subdivision: Hyland Greens
    HOA
    • Has HOA: Yes
    • Amenities included: Park, Playground, Pool, Tennis Court(s), Trail(s)
    • HOA fee: $245 quarterly
    • HOA name: First Hyland Greens
    • HOA phone: 303-221-1117
    Location
    • Region: Westminster

    Financial & listing details

    • Price per square foot: $315/sqft
    • Tax assessed value: $586,000
    • Annual tax amount: $3,549
    • Date on market: 6/11/2025
    • Listing terms: 1031 Exchange,Cash,Conventional,FHA,VA Loan
    • Exclusions: Garage Freezer, Garage Refrigerator, Wagon Wheel, Ornamental Yard Art, Coat Rack In Entry Way, All Patio And Deck Furniture, Garden Flagstone, Garden Pots
    • Ownership: Agent Owner
    • Electric utility on property: Yes
    • Road surface type: Paved

    Price history

    DateEventPrice
    7/21/2025Sold$630,000-3.1%$315/sqft
    Source: REcolorado as distributed by MLS GRID #3084378 Report a problem
    7/6/2025Pending sale$650,000$325/sqft
    Source: REcolorado as distributed by MLS GRID #3084378 Report a problem
    7/2/2025Listed for sale$650,000$325/sqft
    Source: REcolorado as distributed by MLS GRID #3084378 Report a problem
    6/24/2025Pending sale$650,000$325/sqft
    Source: REcolorado as distributed by MLS GRID #3084378 Report a problem
    6/16/2025Listed for sale$650,000$325/sqft
    Source: REcolorado as distributed by MLS GRID #3084378 Report a problem
    6/16/2025Pending sale$650,000$325/sqft
    Source: REcolorado as distributed by MLS GRID #3084378 Report a problem
    6/10/2025Listed for sale$650,000+64.6%$325/sqft
    Source: REcolorado as distributed by MLS GRID #3084378 Report a problem
    5/28/2025Listing removed$3,300$2/sqft
    Source: REcolorado as distributed by MLS GRID #3930730 Report a problem
    5/27/2025Price change$3,300-5.7%$2/sqft
    Source: REcolorado as distributed by MLS GRID #3930730 Report a problem
    5/22/2025Listed for rent$3,500$2/sqft
    Source: REcolorado as distributed by MLS GRID #3930730 Report a problem
    4/14/2018Sold$395,000$198/sqft
    Source: Public Record Report a problem
    3/5/2018Pending sale$395,000$198/sqft
    Source: MB Galloway Realty LLC #9145307 Report a problem
    3/2/2018Listed for sale$395,000$198/sqft
    Source: MB Galloway Realty LLC #9145307 Report a problem
    3/1/2018Pending sale$395,000$198/sqft
    Source: MB Galloway Realty LLC #9145307 Report a problem
    2/26/2018Listed for sale$395,000+2.6%$198/sqft
    Source: MB Galloway Realty LLC #9145307 Report a problem
    11/12/2017Listing removed$385,000$193/sqft
    Source: Owner Report a problem
    9/11/2017Price change$385,000-1.9%$193/sqft
    Source: Owner Report a problem
    8/17/2017Price change$392,500-1.9%$196/sqft
    Source: Denver North #2191470 Report a problem
    7/14/2017Price change$399,999-3.6%$200/sqft
    Source: Denver North #2191470 Report a problem
    5/17/2017Pending sale$415,000$208/sqft
    Source: Denver North #2191470 Report a problem
    5/13/2017Listed for sale$415,000$208/sqft
    Source: Keller Williams Preferred Realty #2191470 Report a problem

    Public tax history

    YearProperty taxesTax assessment
    2025$3,549 +0.8%$36,630 -10.1%
    2024$3,519 +8.3%$40,730
    2023$3,250 -2.9%$40,730 +27.2%
    2022$3,347 $32,010 -2.8%
    2021-- $32,930 +10.4%
    2020$3,047 $29,820 -0.2%
    2019$3,047 +50.3%$29,880 +11.4%
    2018$2,027 $26,830
    2017$2,027 $26,830 +35.6%
    2016-- $19,780 +67.2%
    2015$1,106 $11,830 +17.8%
    2014-- $10,040
    2013-- $10,040 -48.5%
    2012-- $19,510
    2011-- $19,510 -9.9%
    2010-- $21,650 +58.1%
    2009-- $13,690 +13%
    2008-- $12,120 -39.6%
    2007-- $20,080 +0.6%
    2006-- $19,960
    2005-- $19,960 +21.5%
    2004-- $16,430
    2003$1,340 +23.7%$16,430 +6.6%
    2002$1,084 +6.8%$15,410 +18%
    2001$1,015 $13,060
    2000-- $13,060
    Find assessor info on the county website

    Neighborhood: 80031

    Nearby schools

    GreatSchools rating
    Schools provided by the listing agent
    • Elementary: Westminster
    • Middle: Shaw Heights
    • High: Hidden Lake
    • District: Westminster Public Schools

    Source: REcolorado as distributed by MLS GRID. This data may not be complete. We recommend contacting the local school district to confirm school assignments for this home.

    Get a cash offer in 3 minutes
    Find out how much your home could sell for in as little as 3 minutes with a no-obligation cash offer.
    Estimated market value
    $610,200
    Get a cash offer in 3 minutes
    Find out how much your home could sell for in as little as 3 minutes with a no-obligation cash offer.
    Estimated market value
    $610,200