Skip main navigation
Off market
  • $555,600

    5041 Alston Dr, Lancaster, SC 29720

    4beds
    3,094sqft
    SingleFamily
    Built in 2015
    0.26 Acres Lot
    $555,600 Zestimate®
    $180/sqft
    $3,253 Estimated rent

    Home value

    $555,600

    $528,000 - $583,000

    $3,253/mo

    Zestimate® history
    Loading
    Loading...

    Owner options

    List your home for rent

    $3,253/mo

    Rent Zestimate®

    Find your next renter with Zillow Rental Manager. Plus, with online applications, you can quickly screen prospective tenants – for free.

    Learn more

    $3,253/mo

    Rent Zestimate®

    Refinance and save

    $3,272/mo

    Est. payment

    Refinancing to a lower rate could help reduce your monthly payments and save thousands over the life of the loan.

    See today's rates

    $3,272/mo

    Est. payment

    Explore your selling options

    Work with a Zillow partner agent

    Leverage their expertise and Zillow's premium Showcase listings to get your home seen by more buyers.

    Get started

    List with your own agent

    Get your home in front of millions of buyers by listing it on Zillow.

    Learn how to do it

    Sell it yourself

    Take full control of how buyers see your home on Zillow by listing For Sale by Owner (FSBO).

    List your home

    What's special

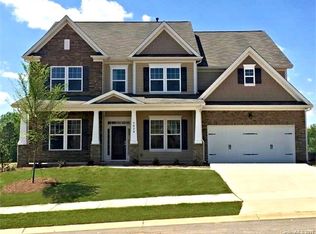
    Welcome to this AMAZING 1.5 story home in the desirable Walnut Creek community. This stunning 4 bed, 3 bath home offers an open floor plan, beautiful hardwood flooring, Master on the Main, fireplace, a Huge Bed/Bonus upstairs, a coffered ceiling in the great room & a large unfinished attic. The spacious Gourmet Kitchen has an oversized island, granite countertops, stainless steel appliances & a gas cooktop. The Master Retreat features a tray ceiling, dual sinks, an extended shower & a walk in closet. The back is ideal for Entertaining. Enjoy cooking on the built in grill or relax around the fire pit, under the covered patio or pergola. This home offers INCREDIBLE DETAIL, including multiple hand crafted light fixtures, shiplap designs, outdoor living area & designer pantry. These highlight a unique feel & shows the tremendous care put into the home. Community has resort like amenities which include a pool, clubhouse, fitness center, tennis courts, miles of walking trails & more.

    This property is off market, which means it's not currently listed for sale or rent on Zillow. This may be different from what's available on other websites or public sources.

    Facts & features

    Interior

    Bedrooms & bathrooms
    • Bedrooms: 4
    • Bathrooms: 3
    • Full bathrooms: 3
    Heating
    • Forced air, Heat pump, Gas
    Appliances
    • Included: Dishwasher, Garbage disposal, Microwave
    • Laundry: Laundry Room, Main Level
    Features
    • Kitchen Island, Walk-In Closet(s), Wired for Data, Open Floorplan, Split BR Plan, Cable Available
    • Flooring: Tile, Carpet, Hardwood
    • Doors: g-Insulated Door(s)
    • Attic: Pull Down Stairs, Walk-In
    • Has fireplace: Yes
    • Fireplace features: Great Room, Gas Log
    Interior area
    • Total interior livable area: 3,094 sqft
    • Finished area below ground: 0

    Property

    Parking
    • Parking features: Garage - Attached
    Features
    • Exterior features: Stone, Cement / Concrete
    Lot
    • Size: 0.26 Acres
    • Features: Corner Lot
    Details
    • Parcel number: 0015J0F00400
    • Zoning: RES
    • Special conditions: Standard

    Construction

    Type & style
    • Home type: SingleFamily
    • Architectural style: Arts and Crafts
    Materials
    • Foundation: Slab
    • Roof: Composition
    Condition
    • Year built: 2015
    Details
    • Builder model: Somerset
    • Builder name: Bonterra

    Utilities & green energy

    • Water: County Water
    • Utilities for property: Cable Available, Natural Gas

    Community & neighborhood

    Security
    • Security features: Carbon Monoxide Detector(s)
    Community
    • Community features: Fitness Center
    Location
    • Region: Lancaster

    HOA & financial

    HOA
    • Has HOA: Yes
    • HOA fee: $45 monthly

    Other

    Other facts
    • Flooring: Wood, Carpet, Tile
    • BuildingFeatures: DSL/Cable Available
    • Heating: Forced Air, Natural Gas, Gas Hot Air/Furnace
    • Zoning: RES
    • Appliances: Dishwasher, Disposal, Gas Cooktop, Exhaust Fan, Microwave, Electric Water Heater, Plumbed For Ice Maker, Wall Oven
    • GarageYN: true
    • AttachedGarageYN: true
    • HeatingYN: true
    • Utilities: Cable Available, Natural Gas
    • CoolingYN: true
    • FireplaceYN: 1
    • FoundationDetails: Slab
    • CommunityFeatures: Playground, Tennis Court(s), Clubhouse, Fitness Center, Walking Trails, Pond
    • RoomsTotal: 2
    • ConstructionMaterials: Stone, Fiber Cement
    • CurrentFinancing: Conventional, FHA, VA, Cash
    • Cooling: Heat Pump
    • LotFeatures: Corner Lot
    • FireplaceFeatures: Great Room, Gas Log
    • InteriorFeatures: Kitchen Island, Walk-In Closet(s), Wired for Data, Open Floorplan, Split BR Plan, Cable Available
    • OpenParkingSpaces: 0
    • SpecialListingConditions: Standard
    • FarmLandAreaUnits: Square Feet
    • CoveredSpaces: 2
    • LaundryFeatures: Laundry Room, Main Level
    • ParkingFeatures: Attached Garage, Concrete, Garage - 2 Car
    • BelowGradeFinishedArea: 0
    • ExteriorFeatures: Fire Pit
    • Attic: Pull Down Stairs, Walk-In
    • SecurityFeatures: Carbon Monoxide Detector(s)
    • WaterSource: County Water
    • BuilderModel: Somerset
    • StructureType: Site Built
    • RoadResponsibility: Publicly Maintained Road
    • DoorFeatures: g-Insulated Door(s)
    • ArchitecturalStyle: Arts and Crafts
    • AssociationPhone: 704-377-0114
    • AssociationName: Hawthorne
    • BuilderName: Bonterra
    • MlsStatus: Under Contract-Show

    Price history

    DateEventPrice
    11/18/2019Sold$358,000-3.2%$116/sqft
    Source: Canopy MLS as distributed by MLS GRID #3553367 Report a problem
    10/10/2019Pending sale$370,000$120/sqft
    Source: EXP Realty LLC #3553367 Report a problem
    10/3/2019Listed for sale$370,000+9.2%$120/sqft
    Source: EXP Realty LLC #3553367 Report a problem
    9/17/2015Sold$338,895$110/sqft
    Source: Canopy MLS as distributed by MLS GRID #3097493 Report a problem

    Public tax history

    YearProperty taxesTax assessment
    2025$3,465 -29.5%$16,360 +15%
    2024$4,914 +0%$14,224
    2023$4,913 +2%$14,224
    2022$4,815 $14,224
    2021$4,815 -1.6%$14,224 -1.6%
    2020$4,895 +5.8%$14,460 +5.7%
    2019$4,625 +53.3%$13,676 +1.8%
    2018$3,017 $13,440
    2017-- --
    2016-- --
    2015-- --

    Find assessor info on the county website

    Neighborhood: 29720

    Nearby schools

    GreatSchools rating
    Schools provided by the listing agent
    • Elementary: Van Wyck
    • Middle: Indian Land
    • High: Indian Land

    Source: The MLS. This data may not be complete. We recommend contacting the local school district to confirm school assignments for this home.

    Get a cash offer in 3 minutes
    Find out how much your home could sell for in as little as 3 minutes with a no-obligation cash offer.
    Estimated market value
    $555,600
    Get a cash offer in 3 minutes
    Find out how much your home could sell for in as little as 3 minutes with a no-obligation cash offer.
    Estimated market value
    $555,600