Welcome to this beautifully remodeled single-story home featuring 3 bedrooms, 2 bathrooms, and 1,236 square feet of thoughtfully updated living space on a 0.13-acre lot. Perched above the street, this move-in-ready gem combines modern upgrades with exceptional convenience. The stunning new kitchen showcases custom cabinetry, stainless steel appliances, a gas range with a vent hood, and stylish finishes designed for both everyday living and entertaining. Additional improvements include energy-efficient mini-split heating and cooling, dual-pane windows, updated plumbing, a new electrical panel, and more. Step outside to a spacious, pool-sized backyard with a brand-new fence, offering endless possibilities for outdoor living. Whether you envision a pool and spa, an ADU or casita, multi-generational living, a play area, or a private retreat for pets and entertaining, this versatile yard is ready to bring your vision to life. Ideally located within walking distance of Sequoia Elementary School, neighborhood shops, and dining, this home also provides easy access to Pacific Beach, La Jolla Shores, Downtown San Diego's Gaslamp Quarter, Coronado, and San Diego International Airport.
Pending
$999,000
5041 Canosa Ave, San Diego, CA 92117
3beds
1,236sqft
Single Family Residence
Built in 1962
5,662 Square Feet Lot
$990,700 Zestimate®
$808/sqft
$-- HOA
What's special
Beautifully remodeled single-story homeNew electrical panelStylish finishesCustom cabinetryUpdated plumbingSpacious pool-sized backyardStainless steel appliances
- 57 days |
- 2,048 |
- 123 |
Zillow last checked:
Listing updated:
Listed by:
Laura Kelley DRE #01775874 619-985-3362,
Keller Williams Realty
Source: SDMLS,MLS#: 260015170 Originating MLS: SDMLS
Originating MLS: SDMLSFacts & features
Interior
Bedrooms & bathrooms
- Bedrooms: 3
- Bathrooms: 2
- Full bathrooms: 2
Heating
- Forced Air Unit
Cooling
- Central Forced Air
Appliances
- Included: Microwave, Refrigerator, Shed(s)
- Laundry: Washer Hookup
Interior area
- Total structure area: 1,236
- Total interior livable area: 1,236 sqft
Video & virtual tour
Property
Parking
- Total spaces: 4
- Parking features: None Known
Features
- Levels: 1 Story
- Pool features: N/K
- Fencing: Partial
Lot
- Size: 5,662 Square Feet
Details
- Parcel number: 3616130900
- Zoning: R-1:SINGLE
- Zoning description: R-1:SINGLE
Construction
Type & style
- Home type: SingleFamily
- Property subtype: Single Family Residence
Materials
- Stucco
- Roof: Common Roof
Condition
- Turnkey
- Year built: 1962
Utilities & green energy
- Sewer: Sewer Connected
- Water: Meter on Property
Community & HOA
Community
- Subdivision: CLAIREMONT
Location
- Region: San Diego
Financial & listing details
- Price per square foot: $808/sqft
- Tax assessed value: $54,685
- Annual tax amount: $1,157
- Date on market: 6/23/2026
- Listing terms: Cash,Conventional,FHA,VA
Estimated market value
$990,700
$941,000 - $1.04M
$4,701/mo
Price history
| Date | Event | Price |
|---|---|---|
| 8/10/2026 | Pending sale | $999,000$808/sqft |
Source:  SDMLS #260015170 Report a problem SDMLS #260015170 Report a problem | ||
| 6/24/2026 | Listed for sale | $999,000+26.2%$808/sqft |
Source: SDMLS #260015170 Report a problem | ||
| 2/18/2026 | Sold | $791,535-1.1%$640/sqft |
Source: SDMLS #260002946 Report a problem | ||
| 2/6/2026 | Pending sale | $800,000+5614.3%$647/sqft |
Source: SDMLS #260002946 Report a problem | ||
| 6/17/1996 | Sold | $14,000$11/sqft |
Source: Public Record Report a problem | ||
Public tax history
| Year | Property taxes | Tax assessment |
|---|---|---|
| 2025 | $1,157 +90.3% | $54,685 +2% |
| 2024 | $608 +2.7% | $53,614 +2% |
| 2023 | $592 +3% | $52,564 +2% |
| 2022 | $575 +0.9% | $51,534 +2% |
| 2021 | $569 +1.3% | $50,525 +1% |
| 2020 | $562 +8.5% | $50,008 +2% |
| 2019 | $518 +0.6% | $49,028 +2% |
| 2018 | $515 +2.8% | $48,068 +2% |
| 2017 | $501 +2.2% | $47,127 +2% |
| 2016 | $490 +1.7% | $46,204 +1.5% |
| 2015 | $482 +1.7% | $45,511 +2% |
| 2014 | $474 | $44,620 +0.5% |
| 2013 | -- | $44,419 +2% |
| 2012 | -- | $43,549 +2% |
| 2011 | -- | $42,696 +0.8% |
| 2010 | -- | $42,378 -0.2% |
| 2009 | -- | $42,480 +2% |
| 2008 | -- | $41,648 +2% |
| 2007 | -- | $40,832 +2% |
| 2006 | -- | $40,032 +2% |
| 2005 | -- | $39,248 +2% |
| 2004 | -- | $38,479 +1.9% |
| 2003 | -- | $37,775 +2% |
| 2002 | -- | $37,035 +2% |
| 2001 | -- | $36,310 |
Find assessor info on the county website
Monthly payment
Est. payment
Payment breakdown
Explore the cost of this home by adjusting the details. Changes won't be saved.Climate risks
Neighborhood: Clairemont Mesa East
Nearby schools
GreatSchools rating
- 9/10Sequoia Elementary SchoolGrades: K-5Distance: 0.3 mi
- 6/10Innovation Middle SchoolGrades: 6-8Distance: 1 mi
- 6/10Madison High SchoolGrades: 9-12Distance: 0.7 mi
- $760,1774 bd2 ba1.8k sqft5051 Canosa Ave, San Diego, CA 92117Off Market
- $1,001,8004 bd2 ba1.4k sqft5031 Canosa Ave, San Diego, CA 92117Off Market
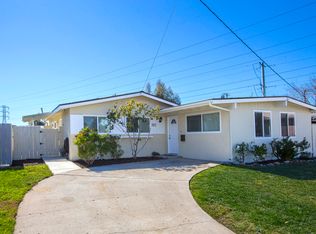
- $909,0003 bd2 ba1.6k sqft5061 Canosa Ave, San Diego, CA 92117Sold

- $874,3003 bd1 ba1k sqft4508 Southampton St, San Diego, CA 92117Off Market

- $895,2003 bd1 ba1.3k sqft4525 Southampton St, San Diego, CA 92117Off Market
- $942,1003 bd2 ba1.2k sqft4516 Cheshire St, San Diego, CA 92117Off Market
- $960,9003 bd2 ba1k sqft5071 Canosa Ave, San Diego, CA 92117Off Market
- $953,8004 bd2 ba1.2k sqft4522 Southampton St, San Diego, CA 92117Off Market
A local agent can set up tours, give advice and negotiate with sellers.
Similar homes
- $999,0003 bd1 ba1k sqft4411 Carib Ct, San Diego, CA 92117For Sale
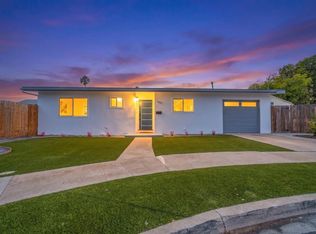 MLS ID #260016641, Mike Blair, LPT Realty, Inc. SDMLS
 - $998,0003 bd2 ba1.2k sqft2783 Mobley St, San Diego, CA 92123For Sale
 MLS ID #260019900, Alli Urguby, Compass. SDMLS
 - $1,150,0003 bd2 ba1.3k sqft4539 Gila Ave, San Diego, CA 92117For Sale
 MLS ID #260015611, Laura Hveem, Keller Williams La Jolla. SDMLS
 - $1,195,0003 bd2 ba1.3k sqft3635 Luna Ave, San Diego, CA 92117For Sale
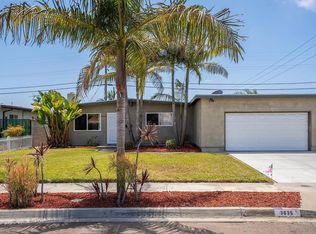 MLS ID #260018127, Jason Oakes, ROA California Inc. SDMLS
 - $1,030,0004 bd2 ba1.1k sqft9222 Overton Ave, San Diego, CA 92123For SaleMLS ID #260019214, Evan Gill, Compass. SDMLS
- $1,125,0003 bd2 ba1.4k sqft7118 Conestoga Way, San Diego, CA 92120For SaleMLS ID #260019595, Nathan Abbo, Coldwell Banker West. SDMLS
- $1,088,0002 bd3 ba1.1k sqftNA, San Diego, CA 92109For SaleMLS ID #260019823, Cade J Silva, eXp Realty of Southern CA. SDMLS
- $1,025,0003 bd3 ba1.7k sqft5459 Caminito Borde, San Diego, CA 92108For SaleMLS ID #260019287, Alex Yure, TXR Homes, Inc.. SDMLS
- $949,0003 bd2 ba1.2k sqft6955 Bruce Ct, La Mesa, CA 91942For SaleMLS ID #260019880, Julianne Pulido, HomeSmart Realty West. SDMLS
- $--3 bd2 ba1.4k sqft5404 Olive St #C, San Diego, CA 92105AuctionAuction.com 2
- $1,249,0003 bd2 ba1.3k sqft9477 Goodwick Ct, San Diego, CA 92123For SaleMLS ID #260019394, Aviv Levy, Finest City Restoration. SDMLS
- $1,100,0002 bd3 ba1.5k sqftOriGen, San Diego, CA 92108For SaleMLS ID #260015041, Knute Brookshier, Compass. SDMLS
- $990,0003 bd2 ba1.5k sqft10252 Santana St, Santee, CA 92071For SaleMLS ID #260019576, Ozstar DeJourday, Berkshire Hathaway HomeServices California Properties. SDMLS
- $899,0002 bd1 ba884 sqft6303 Cleo St, San Diego, CA 92115For SaleMLS ID #260018139, Anthony F Lococo, Generations Realty. SDMLS
- $1,199,9994 bd2 ba1.5k sqft7514 Jennite Dr, San Diego, CA 92119For SaleMLS ID #260019741, Gosia Comer, Keller Williams La Jolla. SDMLS
- $990,0003 bd2 ba1.5k sqft4138 Massachusetts Ave, La Mesa, CA 91941For SaleMLS ID #260019165, Tyler H White, Berkshire Hathaway HomeServices California Properties. SDMLS
- $979,9003 bd2 ba1.5k sqft16763 Pinata Dr, San Diego, CA 92128For SaleMLS ID #260017458, Ryan Prazen, Good Life Property Management. SDMLS
- $1,149,0003 bd2 ba1.3k sqft2546 Marathon Dr, San Diego, CA 92123For SaleMLS ID #260008859, Sue Na, Keller Williams Realty. SDMLS
- $1,199,0005 bd3 ba1.7k sqft8514 Glenhaven St, San Diego, CA 92123For SaleMLS ID #260012999, David Hussain, Real Broker. SDMLS
- $1,225,0004 bd2 ba1.3k sqft7225 Laura Ct, San Diego, CA 92120For SaleMLS ID #260017371, Dan Benjamin, Dan Benjamin, Broker. SDMLS
Local buyer's agents are ready to help
