Skip main navigation
Closed
  • $320,700

    5041 Catawba Place Ln, Seville, OH 44273

    2beds
    1,364sqft
    Multi Family, Single Family Residence
    Built in 2021
    -- sqft lot
    $320,700 Zestimate®
    $235/sqft
    $2,112 Estimated rent

    Home value

    $320,700

    $305,000 - $337,000

    $2,112/mo

    Zestimate® history
    Loading
    Loading...

    Owner options

    List your home for rent

    $2,112/mo

    Rent Zestimate®

    Find your next renter with Zillow Rental Manager. Plus, with online applications, you can quickly screen prospective tenants – for free.

    Learn more

    $2,112/mo

    Rent Zestimate®

    Refinance and save

    $2,238/mo

    Est. payment

    Refinancing to a lower rate could help reduce your monthly payments and save thousands over the life of the loan.

    See today's rates

    $2,238/mo

    Est. payment

    Explore your selling options

    Work with a Zillow partner agent

    Leverage their expertise and Zillow's premium Showcase listings to get your home seen by more buyers.

    Get started

    List with your own agent

    Get your home in front of millions of buyers by listing it on Zillow.

    Learn how to do it

    Sell it yourself

    Take full control of how buyers see your home on Zillow by listing For Sale by Owner (FSBO).

    List your home

    What's special

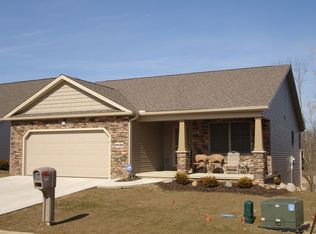
    Custom-built cluster homeOpen-concept kitchenLarge bedroomsUtility sinkNew utilitiesLaundry room

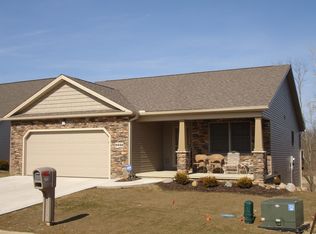
    This beautiful 2021 custom-built cluster home has been lovingly cared for and enjoyed by the owner since it was new! With an open-concept kitchen and dining area, large bedrooms, two full bathrooms and a laundry room with a utility sink--this place has it all on the first floor! There is also a full basement with all new utilities and a deck off of the kitchen area for your outdoor dining enjoyment! The homeowner's association here takes care of all mowing, snow removal and trash removal, and fees are $160/month. The sellers have included a home warranty through Home Warranty Inc. for your peace of mind! Schedule a showing with your favorite Realtor today!

    This property is off market, which means it's not currently listed for sale or rent on Zillow. This may be different from what's available on other websites or public sources.

    Zillow last checked:

    Listing updated:

    Listed by:

    Laurie Judson laurie.judson@exprealty.com(567)241-1479,

    EXP Realty, LLC.

    Bought with:

    Jill Renee Hill, 2009002636

    HomeSmart Real Estate Momentum LLC

    Source: MLS Now,MLS#: 4444011MLS LogoOriginating MLS: Wayne Holmes Association of REALTORS

    Facts & features

    Interior

    Bedrooms & bathrooms
    • Bedrooms: 2
    • Bathrooms: 2
    • Full bathrooms: 2
    • Main level bathrooms: 2
    • Main level bedrooms: 2
    Primary bedroom
    • Description: Flooring: Carpet
    • Features: Window Treatments
    • Level: First
    • Dimensions: 13.00 x 15.00
    Bedroom
    • Description: Flooring: Luxury Vinyl Tile
    • Features: Window Treatments
    • Level: First
    • Dimensions: 12.00 x 12.00
    Primary bathroom
    • Description: Flooring: Luxury Vinyl Tile
    • Level: First
    • Dimensions: 6.00 x 14.00
    Bathroom
    • Description: Flooring: Luxury Vinyl Tile
    • Level: First
    • Dimensions: 7.00 x 11.00
    Eat in kitchen
    • Description: Flooring: Luxury Vinyl Tile
    • Features: Window Treatments
    • Level: First
    • Dimensions: 13.00 x 20.00
    Laundry
    • Description: Flooring: Luxury Vinyl Tile
    • Level: First
    • Dimensions: 6.00 x 10.00
    Living room
    • Description: Flooring: Luxury Vinyl Tile
    • Features: Window Treatments
    • Level: First
    • Dimensions: 13.00 x 20.00
    Heating
    • Forced Air, Gas
    Cooling
    • Central Air
    Appliances
    • Included: Dryer, Dishwasher, Disposal, Microwave, Range, Refrigerator, Washer
    • Laundry: In Unit
    Features
    • Basement: Full
    • Has fireplace: No
    Interior area
    • Total structure area: 1,364
    • Total interior livable area: 1,364 sqft
    • Finished area above ground: 1,364

    Property

    Parking
    • Total spaces: 2
    • Parking features: Attached, Drain, Direct Access, Electricity, Garage, Garage Door Opener, Heated Garage, Paved
    • Attached garage spaces: 2
    Accessibility
    • Accessibility features: None
    Features
    • Levels: One
    • Stories: 1
    • Patio & porch: Deck
    • Fencing: Privacy
    Details
    • Parcel number: 01221A10152

    Construction

    Type & style
    • Home type: SingleFamily
    • Architectural style: Cluster Home
    • Property subtype: Multi Family, Single Family Residence
    • Attached to another structure: Yes
    Materials
    • Vinyl Siding
    • Roof: Asphalt,Fiberglass
    Condition
    • Year built: 2021
    Details
    • Warranty included: Yes

    Utilities & green energy

    • Sewer: Public Sewer
    • Water: Public

    Community & HOA

    Community
    • Security: Smoke Detector(s)
    • Subdivision: Villas Of Seville
    HOA
    • Has HOA: Yes
    • Services included: Maintenance Grounds, Maintenance Structure, Snow Removal, Trash
    • HOA fee: $160 monthly
    • HOA name: The Villages Of Seville
    Location
    • Region: Seville

    Financial & listing details

    • Price per square foot: $235/sqft
    • Tax assessed value: $302,430
    • Annual tax amount: $3,517
    • Date on market: 2/25/2024
    • Cumulative days on market: 74 days

    Price history

    DateEventPrice
    7/1/2023Sold$289,000$212/sqft
    Source: MLS Now #4444011 Report a problem
    5/25/2023Pending sale$289,000$212/sqft
    Source: MLS Now #4444011 Report a problem
    5/3/2023Price change$289,000-3.7%$212/sqft
    Source: MLS Now #4444011 Report a problem
    4/5/2023Price change$300,000-3.2%$220/sqft
    Source: MLS Now #4444011 Report a problem
    3/13/2023Listed for sale$310,000+21.6%$227/sqft
    Source: MLS Now #4444011 Report a problem
    9/23/2021Sold$255,000$187/sqft
    Source: Public Record Report a problem

    Public tax history

    YearProperty taxesTax assessment
    2025$3,716 +8.8%$105,860 +24.8%
    2024$3,415 -0.6%$84,790
    2023$3,437 -2.3%$84,790
    2022$3,518 +501.4%$84,790 +572.9%
    2021$585 $12,600
    2020$585 -0.6%$12,600
    2019$589 +36.6%$12,600 +44.2%
    2018$431 -0.2%$8,740
    2017$432 -1.2%$8,740
    2016$437 +2.5%$8,740 +5.9%
    2015$427 +0.3%$8,250
    2014$425 +11.2%$8,250
    2013$382 -45%$8,250 +9.6%
    2012$695 +61.9%$7,530 -21.2%
    2011$429 -0.1%$9,550
    2010$430 -6.6%$9,550 -12%
    2009$460 -0.1%$10,850
    2008$461 -1%$10,850
    2007$465 -21.1%$10,850 -20.2%
    2006$590 $13,600
    Find assessor info on the county website

    Neighborhood: 44273

    Nearby schools

    GreatSchools rating
    Schools provided by the listing agent
    • District: Cloverleaf LSD - 5204

    Source: MLS Now. This data may not be complete. We recommend contacting the local school district to confirm school assignments for this home.

    Get a cash offer in 3 minutes
    Find out how much your home could sell for in as little as 3 minutes with a no-obligation cash offer.
    Estimated market value
    $320,700
    Get a cash offer in 3 minutes
    Find out how much your home could sell for in as little as 3 minutes with a no-obligation cash offer.
    Estimated market value
    $320,700