BRAND NEW - READY TO MOVE IN! End unit attached cluster. Quality built by Gasser Builders and beautifully appointed. Open concept floor plan. Kitchen features center island with convenient snack/breakfast counter and a generous amount of soft-close Kraftmaid cabinets. Separate eating area includes French doors with self-contained shades leading to a generous sized deck. Master suite features dressing area, walk-in shower and private water closet plus spacious walk-in closet. The maintenance fee deck measures a huge 16 x 24. The basement is ready to finish to include a workshop, rec room or even a third bedroom and is already stubbed for a 3rd bath. First floor laundry and 2-car garage complete the package. The Villas of Seville are situated on an extensive walking trail, next to a park, within a mile of the I-71/I-76 interchange, minutes from historic downtown Seville where you will find a library, medical, dental and veterinarian services, restaurants, churches & boutique shopping. Convenience at it's best. More lots to choose from with customization available.
Closed
$329,900
5044 Catawba Place Ln, Seville, OH 44273
2beds
1,434sqft
Single Family Residence
Built in 2024
2,613 Square Feet Lot
$341,500 Zestimate®
$230/sqft
$2,083 Estimated rent
Home value
$341,500
$324,000 - $362,000
$2,083/mo
Zestimate® history
Owner options
List your home for rent
$2,083/mo
Rent Zestimate®
Find your next renter with Zillow Rental Manager. Plus, with online applications, you can quickly screen prospective tenants – for free.
$2,083/mo
Rent Zestimate®
Refinance and save
$2,272/mo
Est. payment
Refinancing to a lower rate could help reduce your monthly payments and save thousands over the life of the loan.
$2,272/mo
Est. payment
Explore your selling options
Work with a Zillow partner agent
Leverage their expertise and Zillow's premium Showcase listings to get your home seen by more buyers.
Get startedList with your own agent
Get your home in front of millions of buyers by listing it on Zillow.
Learn how to do itSell it yourself
Take full control of how buyers see your home on Zillow by listing For Sale by Owner (FSBO).
List your homeWhat's special
First floor laundry
Zillow last checked:
Listing updated:
Listed by:
Lynda M Bowers 330-635-0837efbatty@zoominternet.net,
ProEdge Realty, LLC.
Bought with:
Holly Becht, 2021004196
EXP Realty, LLC.
Source: MLS Now,MLS#: 5026343 Originating MLS: Medina County Board of REALTORS
Originating MLS: Medina County Board of REALTORSFacts & features
Interior
Bedrooms & bathrooms
- Bedrooms: 2
- Bathrooms: 2
- Full bathrooms: 2
- Main level bathrooms: 2
- Main level bedrooms: 2
Primary bedroom
- Description: Flooring: Carpet
- Features: Walk-In Closet(s)
- Level: First
- Dimensions: 15 x 13
Bedroom
- Description: Flooring: Carpet
- Level: First
- Dimensions: 12 x 11
Primary bathroom
- Description: Flooring: Luxury Vinyl Tile
- Level: First
- Dimensions: 15 x 8
Bathroom
- Description: Flooring: Luxury Vinyl Tile
- Level: First
- Dimensions: 10 x 6
Eat in kitchen
- Description: Flooring: Luxury Vinyl Tile
- Features: Cathedral Ceiling(s)
- Level: First
- Dimensions: 22 x 11
Great room
- Description: Flooring: Luxury Vinyl Tile
- Features: Cathedral Ceiling(s)
- Level: First
- Dimensions: 19 x 16
Laundry
- Description: Flooring: Luxury Vinyl Tile
- Level: First
- Dimensions: 11 x 7
Heating
- Forced Air, Gas
Cooling
- Central Air, Ceiling Fan(s)
Appliances
- Included: Dishwasher
Features
- Breakfast Bar, Ceiling Fan(s), Cathedral Ceiling(s), Entrance Foyer, Eat-in Kitchen, Kitchen Island, Recessed Lighting, Walk-In Closet(s)
- Basement: Full,Bath/Stubbed,Sump Pump
- Has fireplace: No
Interior area
- Total structure area: 1,434
- Total interior livable area: 1,434 sqft
- Finished area above ground: 1,434
Property
Parking
- Total spaces: 2
- Parking features: Additional Parking, Attached, Concrete, Drain, Driveway, Garage Faces Front, Garage, Garage Door Opener
- Attached garage spaces: 2
Features
- Levels: One
- Stories: 1
- Patio & porch: Deck
Lot
- Size: 2,613 Square Feet
Details
- Parcel number: 01221A13215
- Special conditions: Builder Owned
Construction
Type & style
- Home type: SingleFamily
- Architectural style: Ranch
- Property subtype: Single Family Residence
- Attached to another structure: Yes
Materials
- Stone, Vinyl Siding
- Foundation: Block
- Roof: Asphalt,Fiberglass
Condition
- Year built: 2024
Details
- Builder name: Gasser
- Warranty included: Yes
Utilities & green energy
- Sewer: Public Sewer
- Water: Public
Green energy
- Energy efficient items: HVAC, Insulation, Lighting, Water Heater, Windows
Community & HOA
Community
- Security: Smoke Detector(s)
- Subdivision: Villas Of Seville
HOA
- Has HOA: Yes
- Services included: Association Management, Common Area Maintenance, Insurance, Maintenance Grounds, Snow Removal, Trash
- HOA fee: $160 monthly
- HOA name: Villas Of Seville
Location
- Region: Seville
Financial & listing details
- Price per square foot: $230/sqft
- Tax assessed value: $306,820
- Annual tax amount: $645
- Date on market: 1/26/2025
- Cumulative days on market: 243 days
Price history
| Date | Event | Price |
|---|---|---|
| 1/17/2025 | Sold | $329,900$230/sqft |
Source:  MLS Now #5026343 Report a problem MLS Now #5026343 Report a problem | ||
| 9/1/2024 | Listed for sale | $329,900$230/sqft |
Source: MLS Now #5026343 Report a problem | ||
| 7/7/2024 | Listing removed | $329,900$230/sqft |
Source: MLS Now #5026343 Report a problem | ||
| 3/26/2024 | Listed for sale | $329,900+0.4%$230/sqft |
Source: MLS Now #5026343 Report a problem | ||
| 12/7/2023 | Listing removed | -- |
Source: Gasser Builders, Inc. Report a problem | ||
| 10/27/2023 | Listed for sale | $328,500$229/sqft |
Source: Gasser Builders, Inc. Report a problem | ||
Public tax history
| Year | Property taxes | Tax assessment |
|---|---|---|
| 2025 | $3,869 +16.9% | $107,390 +30.6% |
| 2024 | $3,310 +413% | $82,200 +417.6% |
| 2023 | $645 -2.4% | $15,880 |
| 2022 | $661 +13% | $15,880 +26% |
| 2021 | $585 | $12,600 |
| 2020 | $585 -0.6% | $12,600 |
| 2019 | $589 +36.6% | $12,600 +44.2% |
| 2018 | $431 -0.2% | $8,740 |
| 2017 | $432 -1.2% | $8,740 |
| 2016 | $437 +2.5% | $8,740 +5.9% |
| 2015 | $427 +0.3% | $8,250 |
| 2014 | $425 +11.2% | $8,250 |
| 2013 | $382 -50% | $8,250 +9.6% |
| 2012 | $765 +176.1% | $7,530 +22.2% |
| 2011 | $277 -0.1% | $6,160 |
| 2010 | $277 -6.6% | $6,160 -12% |
| 2009 | $297 -0.1% | $7,000 |
| 2008 | $297 -1.3% | $7,000 |
| 2007 | $301 -49% | $7,000 -48.5% |
| 2006 | $590 | $13,600 |
Find assessor info on the county website
Neighborhood: 44273
Nearby homes
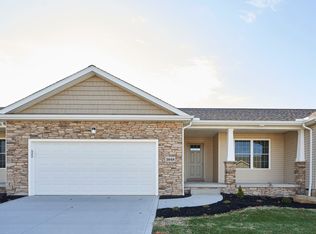
- $2,4502 bd2 ba1.5k sqft5048 Catawba Place Ln, Seville, OH 44273For Rent
- $333,7002 bd2 ba1.3k sqft5038 Catawba Place Ln, Seville, OH 44273Off Market
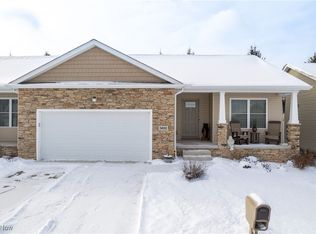
- $365,0002 bd2 ba1.5k sqft5052 Catawba Place Ln, Seville, OH 44273Sold
- $331,4002 bd2 ba1.3k sqft5034 Catawba Place Ln, Seville, OH 44273Off Market
- $379,0002 bd2 ba1.5k sqft5058 Catawba Place Ln, Seville, OH 44273New Construction
- $315,1002 bd2 ba1.3k sqft5045 Catawba Place Ln, Seville, OH 44273Off Market
- $319,6002 bd2 ba1.3k sqft5041 Catawba Place Ln, Seville, OH 44273Off Market
- $297,1002 bd2 ba1.3k sqft5053 Catawba Place Ln, Seville, OH 44273Off Market
Nearby schools
GreatSchools rating
- 7/10Cloverleaf Elementary SchoolGrades: PK-5Distance: 5.2 mi
- 8/10Cloverleaf Middle SchoolGrades: 6-8Distance: 5 mi
- 7/10Cloverleaf High SchoolGrades: 9-12Distance: 5 mi
Schools provided by the listing agent
- District: Cloverleaf LSD - 5204
Source: MLS Now. This data may not be complete. We recommend contacting the local school district to confirm school assignments for this home.
Get a cash offer in 3 minutes
Find out how much your home could sell for in as little as 3 minutes with a no-obligation cash offer.
Estimated market value
$341,500
Get a cash offer in 3 minutes
Find out how much your home could sell for in as little as 3 minutes with a no-obligation cash offer.
Estimated market value
$341,500
- Ohio
- Medina County
- Seville
- 44273
- 5044 Catawba Place Ln
Nearby cities
Nearby zip codes
Other Seville Topics
