Welcome to 5052 Catawba Place Lane in Seville! This gorgeous 2-bedroom, 2-bath home is practically brand new has numerous upgrades, including a gas fireplace, quartz countertops, stainless steel appliances, and a composite deck. Exceptional curb appeal greets you with a stone façade and a spacious, inviting front porch, which is perfect for relaxing.
Step inside to a welcoming foyer with space for a locker or drop zone. To the front right of the home is the secondary bedroom and shared bath, featuring modern cabinetry, a quartz countertop, and updated fixtures. Continue down the hall to the stunning open-concept kitchen and living area. The showstopper kitchen offers a large island with quartz countertops and stone surround, beautiful cabinetry with ample storage, pull-out shelving, and a pull-out spice rack. All stainless-steel appliances are included, highlighted by a gas double-oven range.
Adjacent to the kitchen is a generous dining area with plenty of space for a full dining set and additional furniture. The kitchen flows seamlessly into the living room, which features a gas fireplace, modern ceiling fan, and remote-controlled blinds for added convenience.
The spacious owner’s suite includes a tray ceiling, ceiling fan, and private en-suite bathroom with a large quartz vanity, walk-in shower, and a sizable walk-in closet. The full basement offers excellent storage or the opportunity to be finished for additional living space, with roughed-in plumbing for a third bathroom and an egress window already in place. This home is near Downtown Seville and right across the street from Leohr Park! With modern upgrades and stylish finishes throughout, this home truly has it all. Don’t miss your opportunity to make it yours!
Closed
$365,000
5052 Catawba Place Ln, Seville, OH 44273
2beds
1,512sqft
Single Family Residence
Built in 2024
2,613 Square Feet Lot
$369,800 Zestimate®
$241/sqft
$2,321 Estimated rent
Home value
$369,800
$318,000 - $429,000
$2,321/mo
Zestimate® history
Owner options
List your home for rent
$2,321/mo
Rent Zestimate®
Find your next renter with Zillow Rental Manager. Plus, with online applications, you can quickly screen prospective tenants – for free.
$2,321/mo
Rent Zestimate®
Refinance and save
$2,525/mo
Est. payment
Refinancing to a lower rate could help reduce your monthly payments and save thousands over the life of the loan.
$2,525/mo
Est. payment
Explore your selling options
Work with a Zillow partner agent
Leverage their expertise and Zillow's premium Showcase listings to get your home seen by more buyers.
Get startedList with your own agent
Get your home in front of millions of buyers by listing it on Zillow.
Learn how to do itSell it yourself
Take full control of how buyers see your home on Zillow by listing For Sale by Owner (FSBO).
List your homeWhat's special
Gas fireplaceModern cabinetryCeiling fanExceptional curb appealComposite deckStainless steel appliancesRemote-controlled blinds
Zillow last checked:
Listing updated:
Listed by:
Eric Yetzer 330-715-7149 ericyetzer@howardhanna.com,
Howard Hanna
Bought with:
Shelly Booth, 2020007283
Coldwell Banker Schmidt Realty
Source: MLS Now,MLS#: 5179432Originating MLS: Medina County Board of REALTORS
Facts & features
Interior
Bedrooms & bathrooms
- Bedrooms: 2
- Bathrooms: 2
- Full bathrooms: 2
- Main level bathrooms: 2
- Main level bedrooms: 2
Primary bedroom
- Description: Flooring: Carpet
- Features: Tray Ceiling(s)
- Level: First
- Dimensions: 13 x 13
Bedroom
- Description: Flooring: Carpet
- Level: First
- Dimensions: 11 x 11
Dining room
- Description: Flooring: Luxury Vinyl Tile
- Features: Window Treatments
- Level: First
- Dimensions: 13 x 13
Entry foyer
- Description: Flooring: Luxury Vinyl Tile
- Level: First
- Dimensions: 6 x 6
Kitchen
- Description: Flooring: Luxury Vinyl Tile
- Features: Stone Counters
- Level: First
- Dimensions: 21 x 13
Laundry
- Description: Flooring: Luxury Vinyl Tile
- Level: First
- Dimensions: 10 x 6
Living room
- Description: Flooring: Luxury Vinyl Tile
- Features: Fireplace, Vaulted Ceiling(s), Window Treatments
- Level: First
- Dimensions: 17 x 15
Heating
- Forced Air, Gas
Cooling
- Central Air
Appliances
- Laundry: Main Level, Laundry Room
Features
- Tray Ceiling(s), Ceiling Fan(s), Entrance Foyer, Eat-in Kitchen, High Ceilings, Kitchen Island, Recessed Lighting, Vaulted Ceiling(s), Walk-In Closet(s)
- Basement: Full
- Number of fireplaces: 1
- Fireplace features: Gas, Stone
Interior area
- Total structure area: 1,512
- Total interior livable area: 1,512 sqft
- Finished area above ground: 1,512
Property
Parking
- Parking features: Attached, Driveway, Electricity, Garage Faces Front, Garage, Paved
- Attached garage spaces: 2
Features
- Levels: One
- Stories: 1
- Patio & porch: Deck, Porch
- Has view: Yes
- View description: Neighborhood
Lot
- Size: 2,613 Square Feet
Details
- Parcel number: 01221A13213
Construction
Type & style
- Home type: SingleFamily
- Architectural style: Ranch
- Property subtype: Single Family Residence
- Attached to another structure: Yes
Materials
- Stone Veneer, Vinyl Siding
- Foundation: Block
- Roof: Asphalt,Fiberglass
Condition
- Year built: 2024
Details
- Builder name: Gasser
Utilities & green energy
- Sewer: Public Sewer
- Water: Public
Community & HOA
Community
- Subdivision: Villas Of Seville
HOA
- Has HOA: Yes
- Services included: Association Management, Common Area Maintenance, Insurance, Maintenance Grounds, Snow Removal, Trash
- HOA fee: $160 monthly
- HOA name: Villas Of Seville
Location
- Region: Seville
Financial & listing details
- Price per square foot: $241/sqft
- Tax assessed value: $331,230
- Annual tax amount: $4,070
- Date on market: 1/5/2026
- Cumulative days on market: 92 days
- Listing agreement: Exclusive Right To Sell
Price history
| Date | Event | Price |
|---|---|---|
| 4/7/2026 | Sold | $365,000$241/sqft |
Source: MLS Now #5179432 Report a problem | ||
| 2/11/2026 | Contingent | $365,000$241/sqft |
Source: MLS Now #5179432 Report a problem | ||
| 1/5/2026 | Listed for sale | $365,000+2.8%$241/sqft |
Source: MLS Now #5179432 Report a problem | ||
| 5/17/2024 | Sold | $355,000$235/sqft |
Source:  MLS Now #5022859 Report a problem MLS Now #5022859 Report a problem | ||
| 4/7/2024 | Pending sale | $355,000$235/sqft |
Source: MLS Now #5022859 Report a problem | ||
| 3/24/2024 | Contingent | $355,000$235/sqft |
Source: MLS Now #5022859 Report a problem | ||
| 3/12/2024 | Listed for sale | $355,000$235/sqft |
Source: MLS Now #5022859 Report a problem | ||
Public tax history
| Year | Property taxes | Tax assessment |
|---|---|---|
| 2025 | $4,070 +13.6% | $115,940 +30.3% |
| 2024 | $3,583 +455.3% | $88,980 +460.3% |
| 2023 | $645 -3% | $15,880 |
| 2022 | $666 +13.8% | $15,880 +26% |
| 2021 | $585 | $12,600 |
| 2020 | $585 -0.6% | $12,600 |
| 2019 | $589 +36.6% | $12,600 +44.2% |
| 2018 | $431 -0.2% | $8,740 |
| 2017 | $432 -1.2% | $8,740 |
| 2016 | $437 +2.5% | $8,740 +5.9% |
| 2015 | $427 +0.3% | $8,250 |
| 2014 | $425 +11.2% | $8,250 |
| 2013 | $382 -50% | $8,250 +9.6% |
| 2012 | $765 +176.1% | $7,530 +22.2% |
| 2011 | $277 -0.1% | $6,160 |
| 2010 | $277 -6.6% | $6,160 -12% |
| 2009 | $297 -0.1% | $7,000 |
| 2008 | $297 -1.3% | $7,000 |
| 2007 | $301 -49% | $7,000 -48.5% |
| 2006 | $590 | $13,600 |
Find assessor info on the county website
Neighborhood: 44273
Nearby homes
- $2,4502 bd2 ba1.5k sqft5048 Catawba Place Ln, Seville, OH 44273For Rent
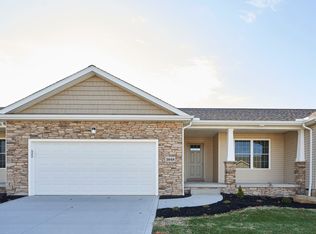
- $379,0002 bd2 ba1.5k sqft5058 Catawba Place Ln, Seville, OH 44273New Construction
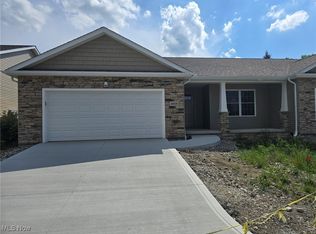
- $329,9002 bd2 ba1.4k sqft5044 Catawba Place Ln, Seville, OH 44273Sold
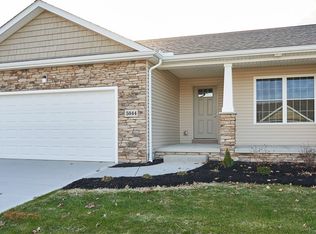
- $331,8002 bd2 ba-- sqft5062 Catawba Place Ln, Seville, OH 44273Off Market
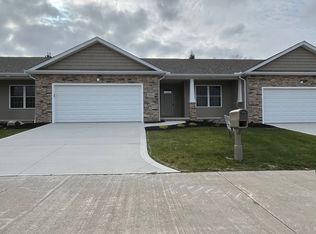
- $333,7002 bd2 ba1.3k sqft5038 Catawba Place Ln, Seville, OH 44273Off Market
- $379,0002 bd2 ba1.5k sqft5066 Catawba Place Ln, Seville, OH 44273Sold
- $299,2002 bd2 ba1.3k sqft5053 Catawba Place Ln, Seville, OH 44273Off Market
- $270,4802 bd2 ba1.3k sqft5057 Catawba Place Ln, Seville, OH 44273Off Market
Nearby schools
GreatSchools rating
- 7/10Cloverleaf Elementary SchoolGrades: PK-5Distance: 5.2 mi
- 8/10Cloverleaf Middle SchoolGrades: 6-8Distance: 4.9 mi
- 7/10Cloverleaf High SchoolGrades: 9-12Distance: 4.9 mi
Schools provided by the listing agent
- District: Cloverleaf LSD - 5204
Source: MLS Now. This data may not be complete. We recommend contacting the local school district to confirm school assignments for this home.
Get a cash offer in 3 minutes
Find out how much your home could sell for in as little as 3 minutes with a no-obligation cash offer.
Estimated market value
$369,800
Get a cash offer in 3 minutes
Find out how much your home could sell for in as little as 3 minutes with a no-obligation cash offer.
Estimated market value
$369,800
- Ohio
- Medina County
- Seville
- 44273
- 5052 Catawba Place Ln
Nearby cities
Nearby zip codes
Other Seville Topics
