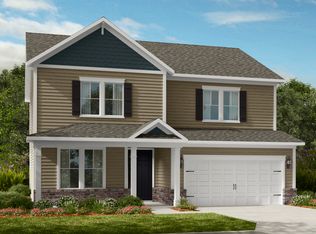

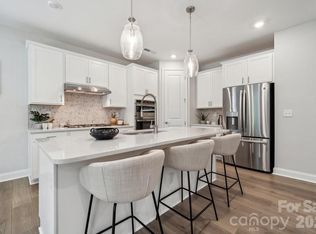
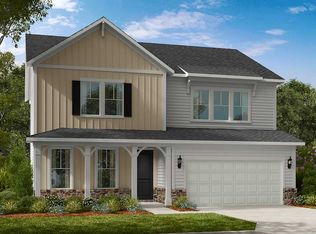
What's Special: Covered Patio | Wooded View | Dedicated Study | Loft. New Construction - September Completion! Built by America's Most Trusted Home Builder. Welcome to the Elizabeth at 5041 Duval Circle in River Falls! This new home offers an open-concept design where a large great room with a cozy fireplace flows into a gourmet kitchen featuring quartz countertops, white cabinetry, and a casual dining area. Step outside to the covered outdoor living space, perfect for relaxing or entertaining with ease. A secondary bedroom and full bathroom are tucked at the back of the home, while a dedicated study sits just off the foyer for added flexibility. Upstairs, a spacious loft with a tech space connects two secondary bedrooms with walk-in closets, a full bathroom, the laundry room, and a private primary suite with a spa-inspired en-suite bathroom and a large walk-in closet. River Falls is a stunning community now selling in the highly sought-after Tega Cay area. Close to Lake Wylie and scenic parks, you’ll always have a way to fill your days, all with lower South Carolina taxes! With close proximity to I-77, I-485 and SC-160, commuting to Fort Mill or Uptown Charlotte is a breeze. Additional Highlights Include: Gourmet kitchen, study in place of flex, transom windows at study, fireplace at great room, shower at downstairs bath, covered outdoor living, extended laminate flooring to great room and study, wood tread at stairs, and upgraded plumbing fixtures. Photos are for representative purposes only. MLS#4361917
Under contract-no show
$619,990
5041 Duval Cir, Tega Cay, SC 29708
4beds
2,581sqft
:
Get pre-qualified$3,821/mo
Single Family Residence
Built in 2026
0.25 Acres Lot
$619,400 Zestimate®
$240/sqft
$91/mo HOA
What's special
Wooded viewCasual dining areaWalk-in closetsDedicated studyCovered patioFireplace at great roomWood tread at stairs
- 141 days |
- 11 |
- 0 |
Zillow last checked:
Listing updated:
Listed by:
Dawn Wood dawood@taylormorrison.com,
Taylor Morrison of Carolinas Inc
Source: Canopy MLS as distributed by MLS GRID,MLS#: 4361917
Facts & features
Interior
Bedrooms & bathrooms
- Bedrooms: 4
- Bathrooms: 3
- Full bathrooms: 3
- Main level bedrooms: 1
Primary bedroom
- Level: Upper
- Area: 182 Square Feet
- Dimensions: 14' 0" X 13' 0"
Bedroom s
- Level: Main
- Area: 110 Square Feet
- Dimensions: 11' 0" X 10' 0"
Bedroom s
- Level: Upper
- Area: 132 Square Feet
- Dimensions: 12' 0" X 11' 0"
Bedroom s
- Level: Upper
- Area: 143 Square Feet
- Dimensions: 13' 0" X 11' 0"
Bathroom full
- Level: Main
Bathroom full
- Level: Upper
Bathroom full
- Level: Upper
Dining area
- Level: Main
- Area: 8.3 Square Feet
- Dimensions: 0' 10" X 10' 0"
Great room
- Level: Main
- Area: 3 Square Feet
- Dimensions: 0' 3" X 12' 0"
Kitchen
- Level: Main
Laundry
- Level: Upper
Loft
- Level: Upper
- Area: 247 Square Feet
- Dimensions: 19' 0" X 13' 0"
Study
- Level: Main
- Area: 144 Square Feet
- Dimensions: 12' 0" X 12' 0"
Heating
- Natural Gas, Zoned
Cooling
- Central Air, Electric, Multi Units
Appliances
- Included: Dishwasher, Disposal, Gas Range, Microwave, Oven, Plumbed For Ice Maker, Wall Oven
- Laundry: Electric Dryer Hookup, Laundry Room, Upper Level, Washer Hookup
Features
- Soaking Tub, Kitchen Island, Open Floorplan, Pantry, Walk-In Closet(s), Walk-In Pantry
- Flooring: Carpet, Laminate, Tile
- Has basement: No
- Fireplace features: Gas, Great Room
Interior area
- Total structure area: 2,581
- Total interior livable area: 2,581 sqft
- Finished area above ground: 2,581
- Finished area below ground: 0
Property
Parking
- Total spaces: 4
- Parking features: Driveway, Attached Garage, Garage Door Opener, Garage Faces Front, Garage on Main Level
- Attached garage spaces: 2
- Uncovered spaces: 2
Features
- Levels: Two
- Stories: 2
- Patio & porch: Covered, Front Porch, Patio
Lot
- Size: 0.25 Acres
Details
- Parcel number: 6440101848
- Zoning: RES
- Special conditions: Standard
Construction
Type & style
- Home type: SingleFamily
- Architectural style: Transitional
- Property subtype: Single Family Residence
Materials
- Fiber Cement, Stone Veneer
- Foundation: Slab
Condition
- New construction: Yes
- Year built: 2026
Details
- Builder model: Elizabeth
- Builder name: Taylor Morrison
Utilities & green energy
- Sewer: Public Sewer
- Water: City
Community & HOA
Community
- Features: Sidewalks, Street Lights
- Security: Carbon Monoxide Detector(s), Smoke Detector(s)
- Subdivision: River Falls
HOA
- Has HOA: Yes
- HOA fee: $1,086 annually
- HOA name: Braesel Management Co.
- HOA phone: 704-847-3507
Location
- Region: Tega Cay
Financial & listing details
- Price per square foot: $240/sqft
- Tax assessed value: $619,990
- Date on market: 3/25/2026
- Cumulative days on market: 116 days
- Listing terms: Cash,Conventional,VA Loan
- Road surface type: Concrete, Paved
Estimated market value
$619,400
$588,000 - $650,000
$3,092/mo
Price history
| Date | Event | Price |
|---|---|---|
| 4/6/2026 | Pending sale | $619,990$240/sqft |
Source:  Canopy MLS as distributed by MLS GRID #4361917 Report a problem Canopy MLS as distributed by MLS GRID #4361917 Report a problem | ||
| 3/25/2026 | Listed for sale | $619,990$240/sqft |
Source: Canopy MLS as distributed by MLS GRID #4361917 Report a problem | ||
Public tax history
Tax history is unavailable.
Monthly payment
Est. payment
Payment breakdown
Explore the cost of this home by adjusting the details. Changes won't be saved.Climate risks
Neighborhood: 29708
Nearby schools
GreatSchools rating
- 10/10Tega Cay Elementary SchoolGrades: PK-5Distance: 0.5 mi
- 7/10Gold Hill Middle SchoolGrades: 6-8Distance: 1.8 mi
- 10/10Fort Mill High SchoolGrades: 9-12Distance: 4.2 mi
Schools provided by the listing agent
- Elementary: Tega Cay
- Middle: Banks Trail
- High: Fort Mill
Source: Canopy MLS as distributed by MLS GRID. This data may not be complete. We recommend contacting the local school district to confirm school assignments for this home.
- $619,6004 bd3 ba2.5k sqft5041 Duval Cir, Tega Cay, NC 29708Off Market
- $674,5615 bd4 ba2.9k sqft5049 Duval Cir, Tega Cay, SC 29708Sold
- $611,8604 bd3 ba2.5k sqft5029 Duval Cir, Tega Cay, SC 29708Sold
- $614,6004 bd3 ba2.5k sqft5029 Duval Cir, Tega Cay, NC 29708Off Market
- $645,9905 bd4 ba2.9k sqft5044 Duval Cir, Tega Cay, SC 29708Pending
- $646,0005 bd4 ba2.9k sqft5044 Duval Cir, Tega Cay, NC 29708Off Market
- $599,9904 bd3 ba2.5k sqft5048 Duval Cir, Tega Cay, SC 29708New Construction
- $599,9904 bd3 ba2.5k sqft5048 Duval Cir, Tega Cay, NC 29708New Construction
A local agent can set up tours, give advice and negotiate with sellers.
Similar homes
- $599,9904 bd3 ba2.5k sqft5048 Duval Cir, Tega Cay, SC 29708New Construction

 MLS ID #4376000, Dawn Wood, Taylor Morrison of Carolinas Inc. Canopy MLS as distributed by MLS GRID
 - $614,9904 bd3 ba2.5k sqft1710 Hubert Graham Way, Tega Cay, SC 29708New Construction
 MLS ID #4389281, Dawn Wood, Taylor Morrison of Carolinas Inc. Canopy MLS as distributed by MLS GRID
 - $579,9904 bd3 ba2.5k sqft5060 Duval Cir, Tega Cay, SC 29708New ConstructionMLS ID #4370122, Dawn Wood, Taylor Morrison of Carolinas Inc. Canopy MLS as distributed by MLS GRID
- $652,9905 bd4 ba2.7k sqft1706 Hubert Graham Way, Tega Cay, SC 29708New Construction
 MLS ID #4389115, Dawn Wood, Taylor Morrison of Carolinas Inc. Canopy MLS as distributed by MLS GRID
 - $724,9905 bd4 ba3.4k sqft1594 Hubert Graham Way, Tega Cay, SC 29708New ConstructionMLS ID #4412381, Dawn Wood, Taylor Morrison of Carolinas Inc. Canopy MLS as distributed by MLS GRID
- $665,0004 bd4 ba2.2k sqft6247 Six String Ct, Fort Mill, SC 29708For SaleMLS ID #4337495, Andreea Maleady, Coldwell Banker Realty. Canopy MLS as distributed by MLS GRID
- $670,0003 bd3 ba2.3k sqft1210 Therns Ferry Dr, Fort Mill, SC 29708For SaleMLS ID #4381419, Kimberly Hedrick, COMPASS. Canopy MLS as distributed by MLS GRID
- $619,9905 bd4 ba2.4k sqft18419 Cove Landing Rd, Charlotte, NC 28278New ConstructionMLS ID #4384914, Cindy Lisiecki, Taylor Morrison of Carolinas Inc. Canopy MLS as distributed by MLS GRID
- $612,9905 bd4 ba2.4k sqft18427 Cove Landing Rd, Charlotte, NC 28278New ConstructionMLS ID #4381409, Cindy Lisiecki, Taylor Morrison of Carolinas Inc. Canopy MLS as distributed by MLS GRID
- $615,0004 bd2 ba2.1k sqft1916 Felts Pkwy, Fort Mill, SC 29715For SaleMLS ID #4408551, Laura Edmonds, Southern Nest Realty Inc. Canopy MLS as distributed by MLS GRID
- $650,0005 bd4 ba3.3k sqft11016 Larkslea Ln, Charlotte, NC 28278For SaleMLS ID #4412060, Lisa Archer, Keller Williams Ballantyne Area. Canopy MLS as distributed by MLS GRID
- $619,9004 bd3 ba2.9k sqft1935 Copper Path Dr, Fort Mill, SC 29715For SaleMLS ID #4408559, Timothy Garland, Keller Williams Connected. Canopy MLS as distributed by MLS GRID
- $569,9904 bd3 ba2.2k sqft17114 Walker Wylie Dr, Charlotte, NC 28278New ConstructionMLS ID #4381046, Cindy Lisiecki, Taylor Morrison of Carolinas Inc. Canopy MLS as distributed by MLS GRID
- $648,0004 bd3 ba3.1k sqft720 Yellow Jessamine Dr, Clover, SC 29710For SaleMLS ID #4397045, Bryan Perez, Carolina Homes Connection, LLC. Canopy MLS as distributed by MLS GRID
- $634,9003 bd3 ba2.8k sqft3009 Winged Teal Ct, Belmont, NC 28012For SaleMLS ID #4391724, Jackie Lewis, COMPASS. Canopy MLS as distributed by MLS GRID
- $434,9003 bd3 ba2.2k sqftCameron Creek, Tega Cay, SC 29708For SaleMLS ID #4383765, Angela Cerbelli, Assist2sell Buyers & Sellers 1st Choice LLC. Canopy MLS as distributed by MLS GRID
- $589,0003 bd2 ba2.2k sqft14008 Little Spring Ct, Charlotte, NC 28278For SaleMLS ID #4292968, Reba Hatfield, COMPASS. Canopy MLS as distributed by MLS GRID
- $574,9904 bd3 ba2k sqft17118 Walker Wylie Dr, Charlotte, NC 28278New ConstructionMLS ID #4381488, Cindy Lisiecki, Taylor Morrison of Carolinas Inc. Canopy MLS as distributed by MLS GRID
- $749,9904 bd4 ba3.1k sqft18214 Torchbearer Ln, Charlotte, NC 28278New ConstructionMLS ID #4381444, Cindy Lisiecki, Taylor Morrison of Carolinas Inc. Canopy MLS as distributed by MLS GRID
- $560,0004 bd3 ba3.2k sqft695 Belle Grove Dr, Lake Wylie, SC 29710For SaleMLS ID #4399360, Stephanie Wilson, RE/MAX Executive. Canopy MLS as distributed by MLS GRID
